

Elegant villa in Montenegro - Budva Riviera
Budva
3.500.000 €
Area
550 m²
Rooms
5
Bathrooms
5
Floor
1
PROPERTY DESCRIPTION
An elegant villa in Montenegro, located on the Adriatic Sea, offers a unique combination of traditional Mediterranean style and modern comfort.
The stone villa is surrounded by a lush garden. A shimmering outdoor pool. Stunning views of the Adriatic Sea.
The villa is furnished exclusively in a traditional style. The walls are adorned with original frescoes.
This villa in Montenegro offers a truly exceptional accommodation experience for those seeking a combination of history, art, and natural beauty on the Adriatic coast.
The villa's area is 550 m2. Plot – 1,408 m2
It has a total of: 5 bedrooms. 5 bathrooms plus a guest toilet.
Pool 12×6 meters, depth from 1.6 m to 2.5 m.
Enclosed garage for 2 cars plus outdoor parking near the house.
Detailed description:
A unique house for sale, built according to a conceptual project in Montenegro in the picturesque village of Reževići. The villa is surrounded by centuries-old trees. A plot with a cascading landscape. The site features cypresses, olive trees over 150 years old, fruit trees, and exotic plants.
In the center of the garden, there is an infinity pool made of beige stone with a golden mosaic. The pool is equipped with a waterfall, counter-current, jacuzzi, and heating. As well as technical equipment for use without chemicals and chlorine. The depth of the pool allows for enjoying both sports swimming and relaxation.
Behind the house, there is a separate building with a hammam. There are also gazebos on the site.
This luxurious villa has three floors (+basement) and a unique designer hydraulic elevator, which allows easy movement from the guest area on the ground floor to the bedrooms above.
The villa delights with its style. Natural materials in the decor are combined with designer handmade lamps. The ceiling height on the ground floor reaches 4 meters! Entrance doors with Tiffany-style stained glass, oriental mirrors, and numerous antique elements create an atmosphere of sophistication.
The house has 2 fireplaces: one in the living room and the other in the master bedroom.
Ground floor:
Consists of an entrance hall with an elevator surrounded by a wide staircase. Through a carved arch, we enter directly into the dining room – living room from which there is access to the fireplace room with soft sofas. On the other side of the dining room, large sliding doors decorated with stained glass and crystal glass can be seen, behind them are the kitchen and toilet, as well as stairs to the basement and another exit to the yard, where the building with the hammam is located. All rooms on the ground floor have access to terraces and the garden towards the pool.
First floor
Here are 3 luxurious bedrooms.
The master bedroom has wall paintings and a cozy fireplace. Huge windows with access to terraces and panoramic views of the sea and relic olive grove. The master bedroom has a cast-iron bathtub from Devon, located directly opposite the window, and next to it is a shower cabin from the same manufacturer.
The second bedroom is located in the middle, between the master and third bedrooms. A niche for a nanny, wall paintings depicting a botanical garden, lavish styling in the 18th-century style with a bronze chandelier, a desk by the window, and a uniquely decorated bathroom – all create an atmosphere of luxury and comfort.
The third bedroom is a space in colonial style with a large bed, leather headboard, and oriental details. The room also has a cozy reading nook and a bathroom with a mosaic shower cabin and luxurious stained glass candle holders.
Second floor
This is a cozy loft-style space. This area has a bed separated by a partition with bookshelves, a separate room with a wardrobe, and a large bathroom with a rain shower with changing lighting.
Amenities
- Pool
- Sea view
Location
Similar
Similar properties
Explore similar properties that might interest you
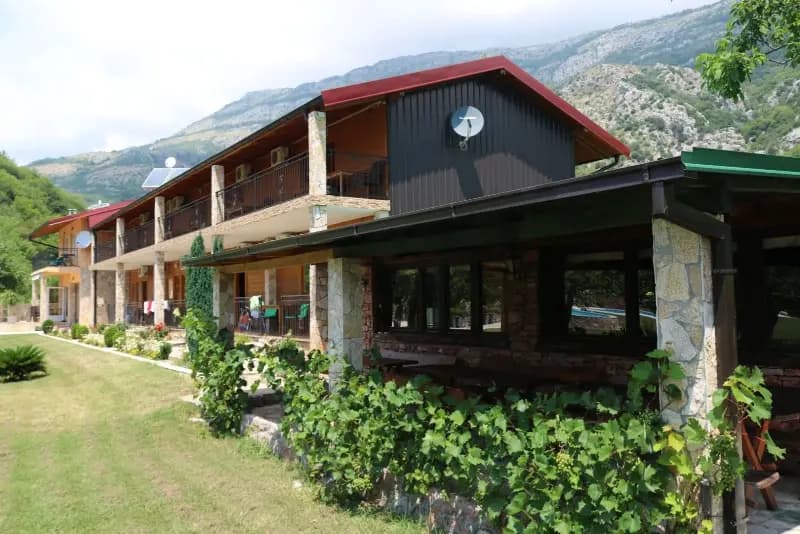

Mini-hotel sa restoranom i bazenima u Buljarici - zemljiste 2.846 m2
Budva, Buljarica
767 m² · 14 rooms
788.000 €
Details →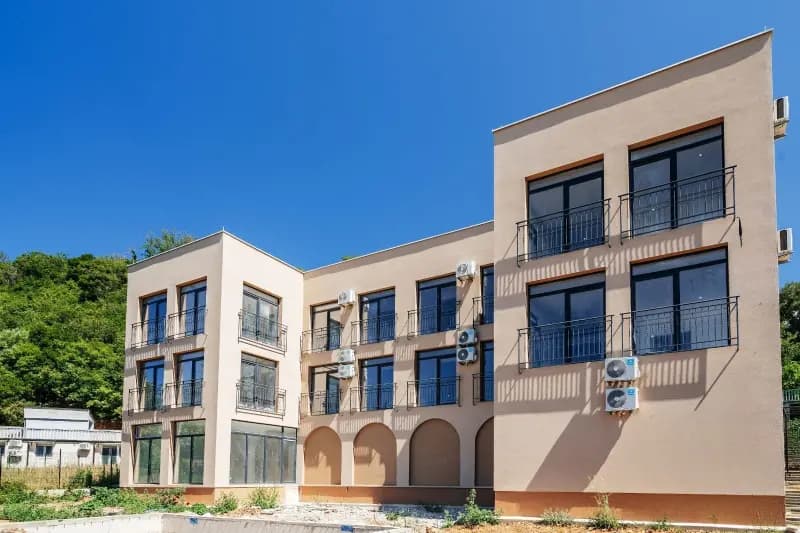
New mini-hotel with panoramic sea view - 20 rooms
Budva, Seoce
1530 m² · 20 rooms
1.900.000 €
Details →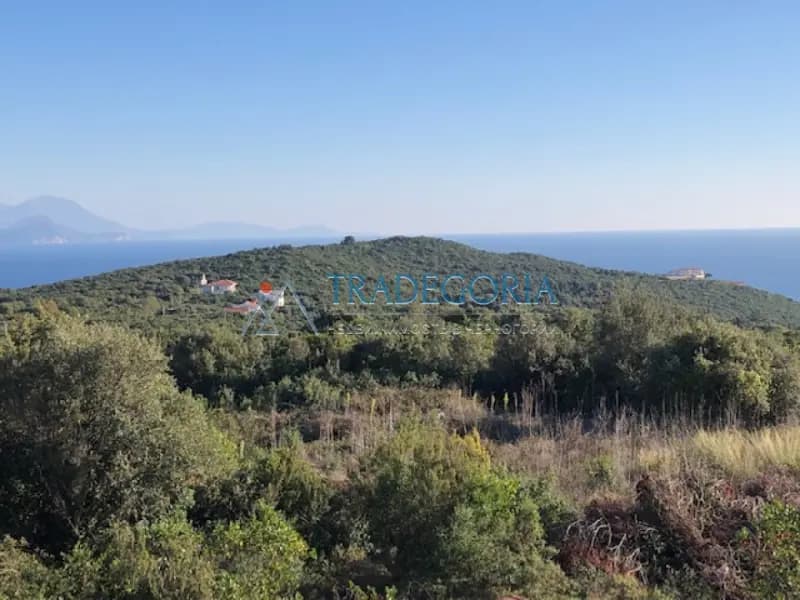

House in Krimovice, 5 km from Budva.
Budva
180 m² · 5 rooms
350.000 €
Details →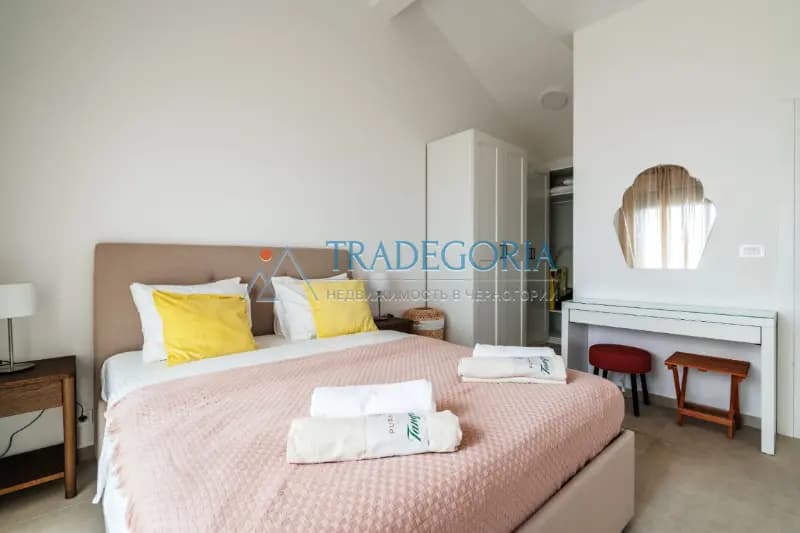
New villas with pools on the Budva Riviera
Budva, Sveti Stefan
114 m² · 3 rooms
495.000 €
Details →

Villa in Blizikuće №2683
Budva, Blizikuce
114 m² · 4 rooms
495.000 €
Details →

For rent, villa, 220m², Budva
Budva
220 m² · 5 rooms
On request
Details →FREQUENTLY ASKED
Questions about this property
What is the price per square metre?
At 3.500.000 € for 550 m², this listing works out to 6.364 € per square metre. Compare it with the city average in the market card on this page.
Which floor is it on, and is there a lift?
The property is on floor 1. No information about a lift was provided.
How do I arrange a viewing?
Call the number or send a message from the contact card on this page — you reach the advertiser directly, with no middleman and no booking fee. Viewings are usually arranged within a day or two.
What does buying cost for foreign nationals?
Foreign nationals buy apartments, houses and commercial units in Montenegro on the same terms as locals. On top of the price, budget for the real estate transfer tax (3% up to €150,000, 5% on the portion between €150,000 and €500,000, 6% on the portion above €500,000; new builds bought from a VAT-registered developer carry 21% VAT instead of the tax), the notary fee and the land registry charges. Agricultural land and forests must be bought through a locally registered company.
Is this listing still available?
The property has been sold; the listing stays visible for price history. Contact the advertiser to confirm the latest status.