

For rent, office space, 2542m², Podgorica
Podgorica
Price on request
Area
2542 m²
Parking
Yes
PROPERTY DESCRIPTION
A modern Grade A office building with a total gross area of 2,542 m², available for sale or lease under several flexible commercial models.
Designed and constructed to international office standards, the property combines prestige, performance and efficiency, making it ideal for a corporate headquarters, financial institution, clinic, tech company, or multi-tenant office concept.
Transaction OptionsModel 1 – Entire Building for Lease
Rent: €40,000 / month + VAT
Area: 2,542 m² (gross)
Scope: Full-building lease
Model 2 – Entire Building for Sale
Price:€7.8 million + VAT
Scope: 100% ownership of the building
Model 3 – Ground Floor Lease (Shell & Core)
Rent: €11,000 / month + VAT
Area: 378 m² (shell & core)
Parking:6 parking spaces included
Service charge / building maintenance:€3/m² + VAT per month
Ideal for showroom, flagship retail, clinic, bank or customer-facing HQ lobby
Model 4 – Three Office Floors for Lease
Rent: €29,000 / month + VAT
Scope:Three office floors
Service charge / building maintenance:€3/m² + VAT per month
Ideal for a single corporate tenant or larger office operation
Façade & Envelope
Full-height glass façade using HP Sunguard Neutral glass
System: REYNAERS CS 77 (Belgian manufacturer)
High-performance thermal and acoustic insulation
Power & Continuity
Diesel backup generator (DEA) sized to support the entire building, ensuring uninterrupted operations
Security & Monitoring
CCTV system in all common areas with 24/7/365 monitoring and recording
Central sound system divided into 8 independent zones
Card-access control for all office entries and one elevator
Vertical Transport
2 KONE elevators
Total capacity: 15 persons
One elevator with card-access system
Parking & Storage
20 parking spaces in the garage:
18 standard
2 for people with disabilities
3 storage rooms in the garage for tenant use
Layout & Flexibility
Ground floor: possibility to open an additional entrance/door if needed
Office ceiling heights:
1st & 2nd floors: 3.7 m
3rd floor: 2.7 m
Green areas around the building for tenant use (outdoor break / lounge areas)
Details
- Property type
- office
Amenities
- Air conditioning
Location
Similar
Similar properties
Explore similar properties that might interest you
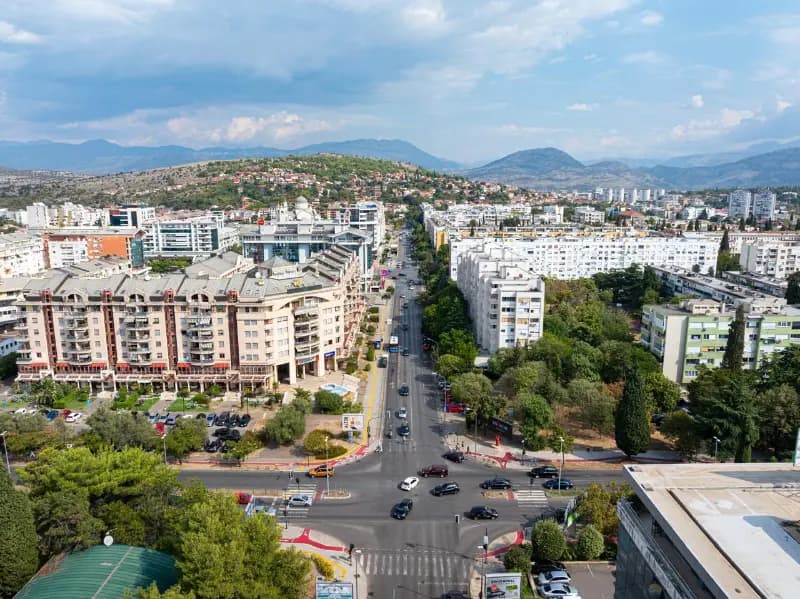
For Rent, Office Space, 414m², Preko Morace, Podgorica
Podgorica, Preko Morace
414 m²
6.000 €/mo
Details →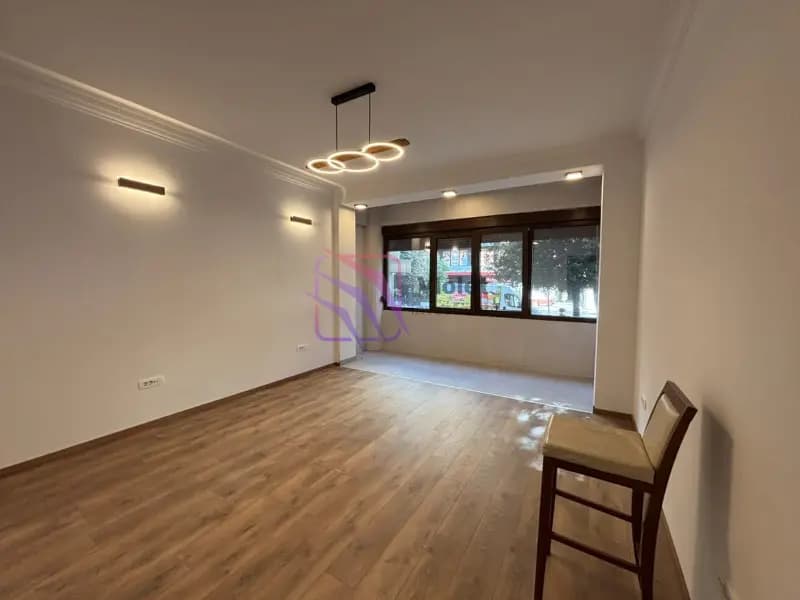

For rent, office space, 70m², Podgorica
Podgorica
70 m²
800 €/mo
Details →
For rent, office space, 66m², Preko Morače, Podgorica
Podgorica, Preko Morace
66 m²
750 €/mo
Details →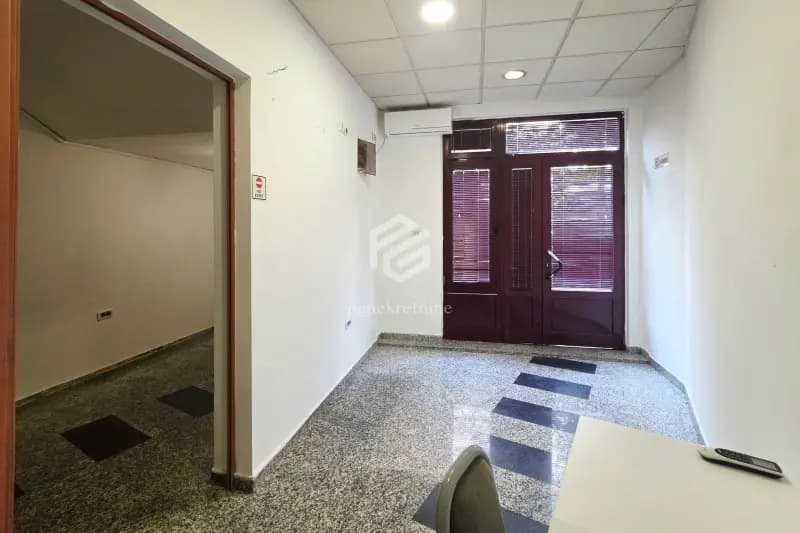

Commercial space 25m2, Preko Morače – Podgorica
Podgorica, Preko Morace
25 m²
300 €/mo
Details →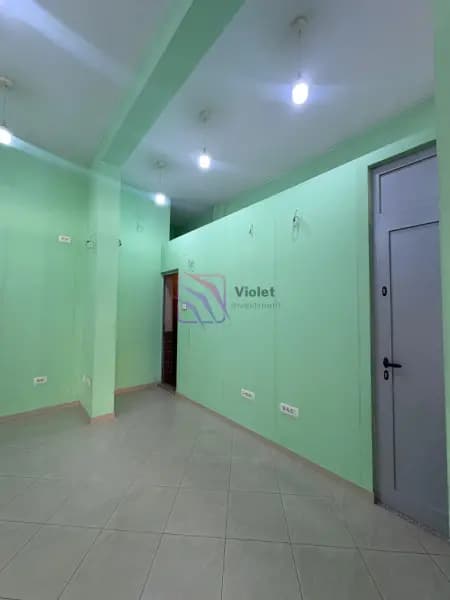
For rent, office space, 25m², Drac, Podgorica
Podgorica, Drač
25 m²
750 €/mo
Details →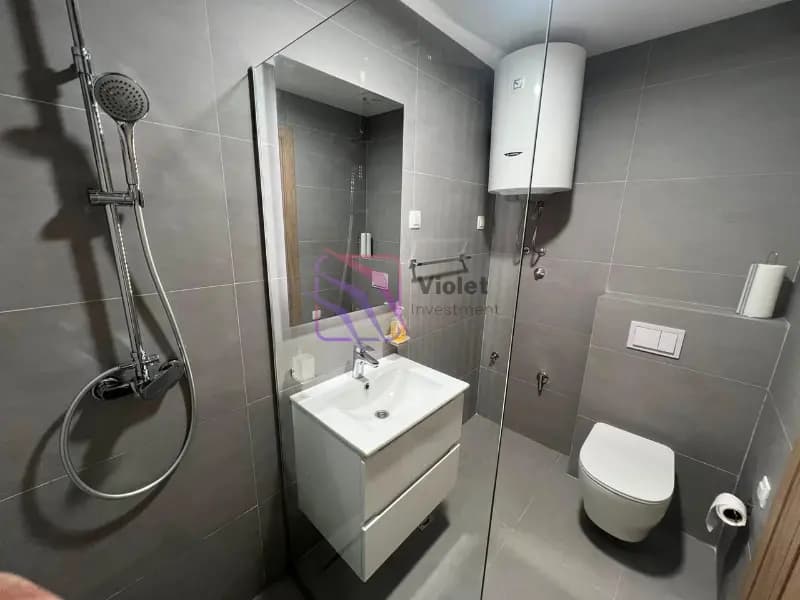
For rent, office space, 50m², Master Kvart, Podgorica
Podgorica, Master Kvart
50 m²
550 €/mo
Details →