

Sale, villa, 180m², Momišići, Podgorica
Podgorica, Momišići
330.000 €
Area
180 m²
Rooms
6
Bathrooms
3
Floor
1
PROPERTY DESCRIPTION
A spacious 180 m² semi-detached house is available for sale in Momišići, Podgorica, directly opposite Ars Medica, in an established residential area close to the city center.
Situated on a 287 m² land plot, the property consists of one vertically divided half of a semi-detached house, featuring its own independent entrance, private courtyard and garage.
The house includes a spacious duplex residence extending across two floors, an additional basement apartment, four terraces and two bathrooms within the duplex.
An important advantage is the property’s existing urban planning documentation (UTU), which indicates additional construction potential under the applicable planning conditions.
Property OverviewLocation: Momišići, Podgorica, Montenegro
Property Type: Semi-Detached House
Living Area: 180 m²
Land Plot: 287 m²
Configuration: Vertically Divided Semi-Detached House
Main Residence: Two-Level Duplex
Additional Unit: Basement Apartment
Bathrooms: 2 in Main Duplex
Terraces: 4
Courtyard: Private
Entrance: Independent
Garage: Yes
Construction: Older, Quality Construction
Urban Planning: UTU Available
Development Potential: SU+P+2PK, According to Provided Documentation
The house offers a flexible residential configuration with a main duplex and an additional basement apartment.
Main Duplex Residence
The main residence extends across two floors and includes:
- Spacious residential living areas
- Two bathrooms
- Four terraces
- Access to the private courtyard
- Independent entrance
The two-level arrangement provides comfortable separation between living areas and private accommodation.
Basement Apartment
An additional apartment is located within the basement level.
This space provides flexibility for:
- Guest accommodation
- Extended family
- Independent residential use
- Potential rental accommodation
- Home office
Any separate rental or residential use should be confirmed against the property’s registered configuration and applicable regulations.
Private Courtyard and GarageThe property occupies a 287 m² plot and benefits from a private courtyard separated from the neighboring half of the semi-detached building.
Additional advantages include:
- Independent property entrance
- Private outdoor space
- Garage
- Four terraces
- Separate basement accommodation
This configuration provides greater privacy and flexibility than a conventional apartment.
Construction QualityThe house is described as an older, solidly constructed property incorporating HEPS structural supports.
According to the seller, the building was designed with substantial earthquake resistance, reportedly capable of withstanding seismic activity up to magnitude 9 on the Richter scale.
This technical claim should be independently verified through structural documentation and a qualified engineering assessment.
Urban Planning and Development PotentialOne of the property’s most important investment characteristics is its existing urban planning documentation.
According to the provided information, the land is identified as:
Urban Plot: UP10b
Planning Document: DUP Momišići A, Part of Zone 1PG
Urban Technical Conditions: No. 08-352/21-526
UTU Date: June 24, 2021
Permitted Configuration: SU+P+2PK
These parameters indicate potential for additional construction or redevelopment, subject to the current validity of the planning documentation, ownership rights and applicable permits.
The exact permitted gross building area, footprint, reconstruction rights and development conditions should be confirmed with the relevant planning authorities.
Prime Location, Momišići, PodgoricaThe property is situated in Momišići, directly opposite Ars Medica, within convenient reach of central Podgorica.
The neighborhood provides access to:
- Ars Medica
- Podgorica city center
- Shops and supermarkets
- Schools and educational institutions
- Restaurants and cafés
- Healthcare facilities
- Everyday services
Its central residential position makes the property attractive for family living and long-term investment.
Investment PotentialThe combination of 180 m² of living space, a 287 m² plot, separate basement apartment, private garage and existing UTU documentation creates several potential investment opportunities.
The property may be suitable for:
- Permanent family residence
- Multigenerational living
- Residence with separate guest accommodation
- Long-term rental investment
- Residential renovation
- Reconstruction or redevelopment, subject to approvals
- Investment in central Podgorica real estate
The separate basement apartment and urban planning parameters provide additional flexibility for buyers evaluating the property’s future use.
Property Highlights- 180 m² house
- 287 m² land plot
- Momišići, Podgorica
- Opposite Ars Medica
- Vertically divided semi-detached house
- Independent entrance
- Private courtyard
- Main duplex across two floors
- Additional basement apartment
- Two bathrooms in duplex
- Four terraces
- Private garage
- Solid older construction
- HEPS structural supports, according to seller
- Urban plot UP10b
- DUP Momišići A planning area
- UTU No. 08-352/21-526
- Stated permitted configuration SU+P+2PK
- Potential for additional development
- Convenient central location
- Suitable for family living or investment
Contact Violet Investment for the asking price, cadastral documentation, available urban planning conditions and to arrange a private viewing.
Details
- Garden area (m²)
- 287
Amenities
- Air conditioning
Location
Similar
Similar properties
Explore similar properties that might interest you
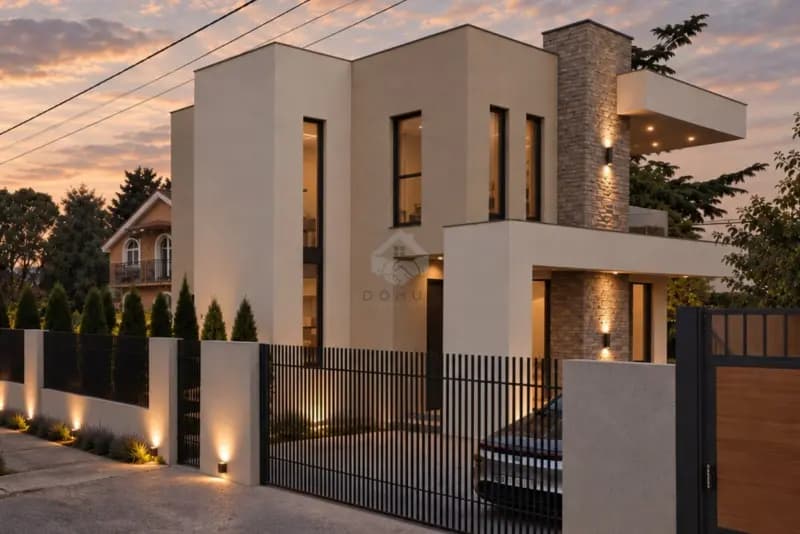

Modern house under construction 160m2, Gornja Gorica – Podgorica
Podgorica, Gornja Gorica
160 m² · 3 rooms
415.000 €/night
Details →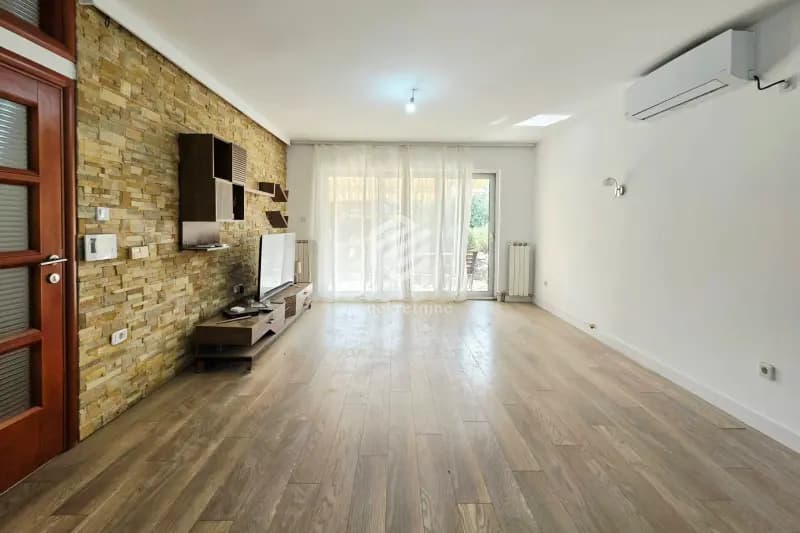

House 178m2 on a plot of 1,500m2, Zlatica – Podgorica
Podgorica, Zlatica
178 m² · 4 rooms
2.500 €/mo
Details →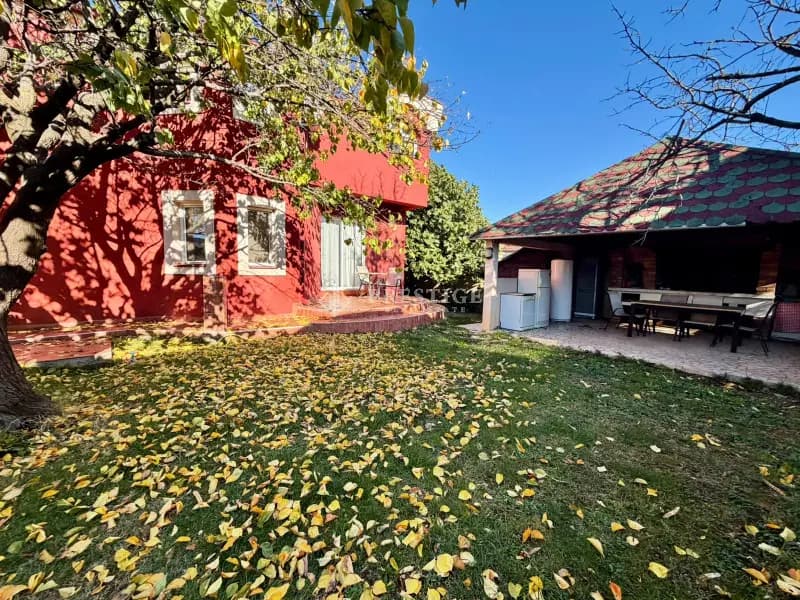
Rental, House, 180m², Donja Gorica, Podgorica
Podgorica, Donja Gorica
180 m² · 3 rooms
1.300 €/mo
Details →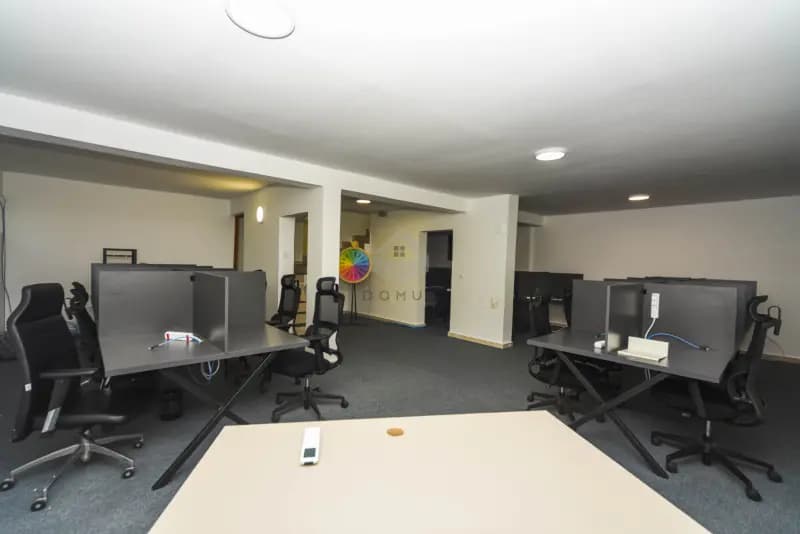
House 500m2 on a plot of 350m2, Stari Aerodrom – Podgorica
Podgorica, Stari Aerodrom
500 m² · 5 rooms
2.800 €/mo
Details →

Sale, villa, 220m², Dalmatinska, Podgorica
Podgorica, Dalmatinska
220 m² · 7 rooms
On request
Details →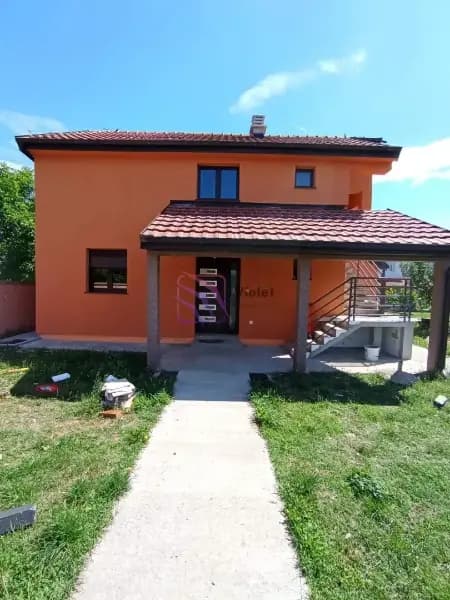
For sale, villa, 195m², Pričelje, Podgorica
Podgorica, Pričelje
195 m² · 2 rooms
On request
Details →FREQUENTLY ASKED
Questions about this property
What is the price per square metre?
At 330.000 € for 180 m², this listing works out to 1.833 € per square metre. Compare it with the city average in the market card on this page.
Which floor is it on, and is there a lift?
The property is on floor 1. No information about a lift was provided.
How do I arrange a viewing?
Call the number or send a message from the contact card on this page — you reach the advertiser directly, with no middleman and no booking fee. Viewings are usually arranged within a day or two.
What does buying cost for foreign nationals?
Foreign nationals buy apartments, houses and commercial units in Montenegro on the same terms as locals. On top of the price, budget for the real estate transfer tax (3% up to €150,000, 5% on the portion between €150,000 and €500,000, 6% on the portion above €500,000; new builds bought from a VAT-registered developer carry 21% VAT instead of the tax), the notary fee and the land registry charges. Agricultural land and forests must be bought through a locally registered company.
Is this listing still available?
The listing is active and the property is for sale. Contact the advertiser to confirm the latest status.