

Sale, villa, 350m², Vranjići, Podgorica
Podgorica, Vranj
370.000 €
Area
350 m²
Rooms
7
Bathrooms
4
Floor
1
Parking
Yes
PROPERTY DESCRIPTION
Discover this spacious, fully furnished family house for sale in Vranići, Podgorica, set on a landscaped and fenced 1,100 m² plot in a peaceful residential neighbourhood. With 308 m² of living space distributed across three floors, seven rooms, four bathrooms, two auxiliary buildings and generous outdoor areas, this property offers an excellent combination of space, privacy and residential comfort.
Located approximately 5 km from the Hilton Hotel and central Podgorica, the house provides convenient access to the city while enjoying a quieter suburban setting. The property has obtained a legalization permit, and an exchange with an additional payment from the buyer is also possible.
Property Overview- Location: Vranići, Podgorica, Montenegro
- Property Type: Detached Family House
- House Area: 308 m²
- Land Plot: 1,100 m²
- Number of Floors: 3
- Structure: 7 rooms
- Bathrooms: 4
- Condition: Fully furnished, renovated and ready for occupancy
- Parking: 3 spaces within the property
- Additional Buildings: 2 solid-construction auxiliary buildings
- Documentation: Legalization permit obtained
- Exchange: Possible, with additional payment from the buyer
The house is arranged over three levels, offering a flexible layout suitable for a large family, multi-generational living or buyers who need separate living areas.
Basement, Approximately 50 m²
The basement is internally connected to the ground floor by a staircase and includes:
- Two rooms
- Kitchen
- Bathroom
This level can serve as additional accommodation, a guest area, storage or a separate functional living space.
Ground Floor, Approximately 150 m²
The ground floor features a spacious and bright family living area, with the following layout:
- Large living room connected to the dining area and kitchen
- Entrance hallway
- Three bedrooms
- Bathroom
The basement and ground floor have been freshly renovated.
Attic / Upper Floor, Approximately 150 m²
The upper floor has a separate, independent entrance, providing additional flexibility and the possibility of creating a more private living area.
It includes:
- Spacious open-plan living room, dining area and kitchen
- Attractive gallery
- Three bedrooms
- Master bedroom with a private wardrobe and en-suite bathroom
- Additional large bathroom
- Storage room
The attic has been newly arranged and is ready for occupancy. Velux roof windows provide natural light to the upper-level space.
Heating, Equipment and Technical FeaturesThe property is equipped with several features designed for everyday comfort and functionality:
- Central heating system powered by pellets
- Underfloor heating installed in part of the house
- Three-phase electricity connection
- Municipal water supply
- High-speed internet
- Video surveillance covering the property
- High-quality anodized aluminium windows and doors
- Velux roof windows in the attic
Solar panels are planned for installation in the near future. They should therefore be considered a planned improvement rather than an existing feature.
Garden, Parking and Additional BuildingsThe property stands on a fully fenced and landscaped 1,100 m² plot, offering substantial outdoor space, privacy and several possibilities for leisure and practical use.
The outdoor features include:
- Three large parking spaces within the plot
- Two auxiliary buildings constructed from solid materials
- Covered pergola with a barbecue area, suitable for outdoor dining and entertaining
- Enclosed water reservoir with a capacity of 45 m³
The solid-construction water reservoir is located in front of the smaller auxiliary building behind the house. According to the property description, it could potentially be adapted into a swimming pool, subject to technical assessment and any necessary approvals.
Location, Vranići, PodgoricaVranići is a residential area offering a quieter environment while remaining conveniently connected to central Podgorica.
The property is approximately 5 km from the Hilton Hotel and the city centre, with convenient driving access to important destinations and everyday services, including:
- Hram of Christ’s Resurrection
- City Kvart
- BIG Fashion / former Delta City
- Elementary School Novka Ubović
- Health centre
- Shops and other daily amenities
A city bus line also operates through the neighbourhood, providing public transport connectivity.
Legal Documentation and Exchange PossibilityThe property has obtained a legalization permit, according to the supplied property information.
An exchange is also possible, with the buyer making an additional payment. The terms and value of any proposed exchange can be discussed directly with the owner.
Why Consider This Property?This house offers several features that make it particularly suitable for buyers looking for a spacious family home in Podgorica:
- 308 m² of living space across three floors
- Large 1,100 m² landscaped and fenced plot
- Seven rooms and four bathrooms
- Separate entrance to the upper floor
- Two auxiliary buildings
- Three parking spaces
- Renovated and move-in-ready interior
- Quiet residential location with city access
- Potential for multi-generational living or separate accommodation arrangements
For further information, additional photographs, documentation or to arrange a private viewing, contact Violet Investment.
Our team assists buyers with residential properties, family houses, land and investment opportunities throughout Podgorica and Montenegro.
Details
- Garden area (m²)
- 1100
Amenities
- Air conditioning
- Internet
- Cable TV
- Pets allowed
- Furnished
Location
Similar
Similar properties
Explore similar properties that might interest you
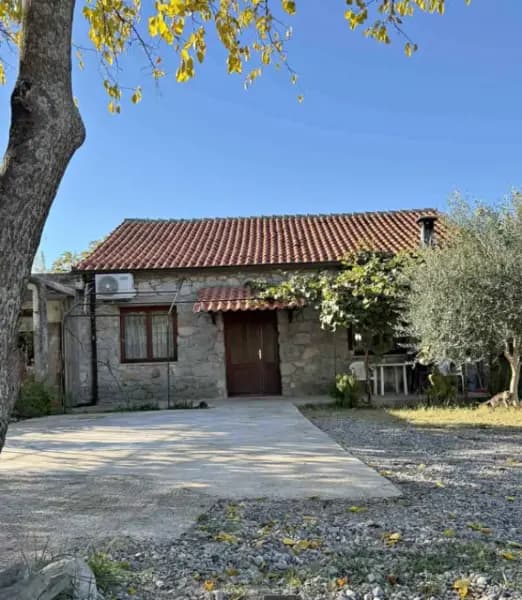

For sale, house, 90m², Golubovtsy, Podgorica
Podgorica, Golubovtsy
90 m² · 1 room
89.000 €
Details →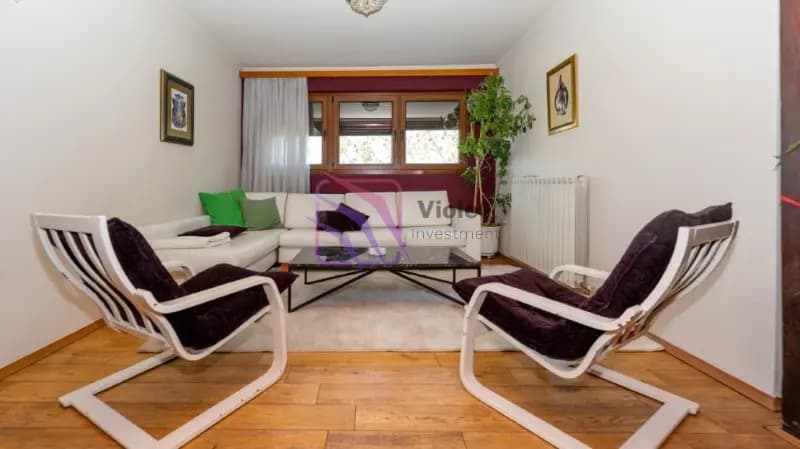

For rent, villa, 108m², Bus Station, Podgorica
Podgorica, Autobuska stanica
108 m² · 3 rooms
900 €/mo
Details →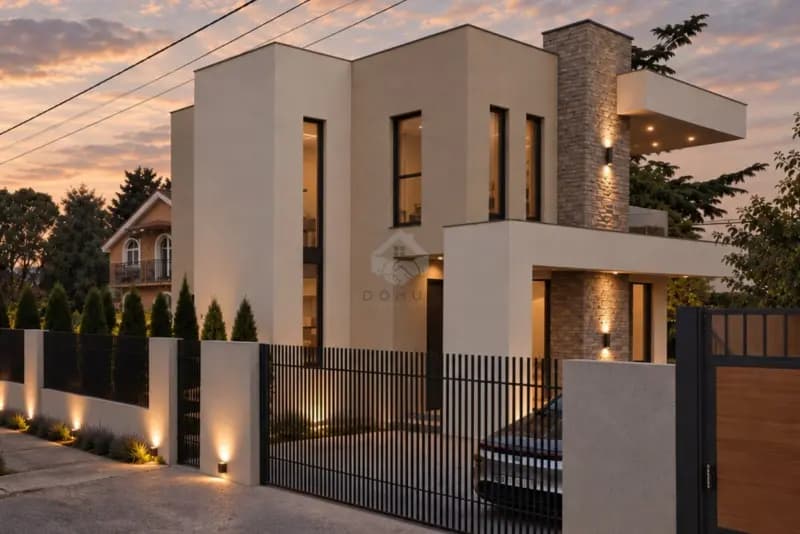

Modern house under construction 160m2, Gornja Gorica – Podgorica
Podgorica, Gornja Gorica
160 m² · 3 rooms
415.000 €/night
Details →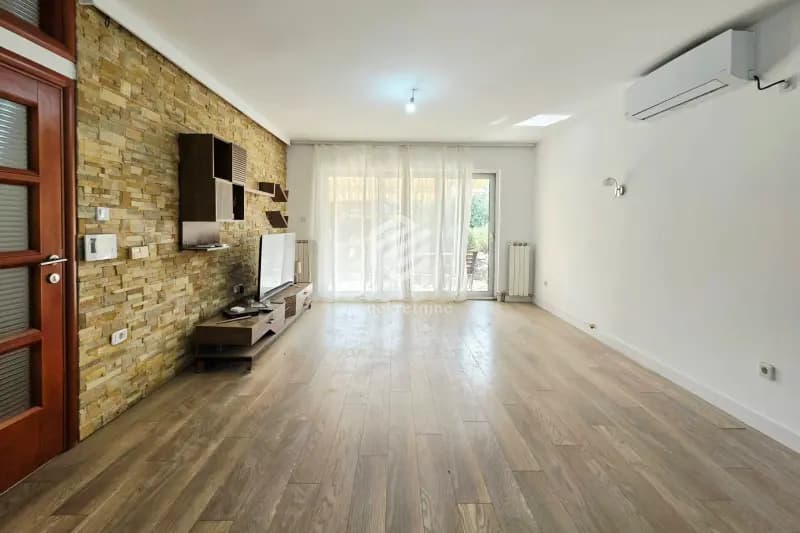

House 178m2 on a plot of 1,500m2, Zlatica – Podgorica
Podgorica, Zlatica
178 m² · 4 rooms
2.500 €/mo
Details →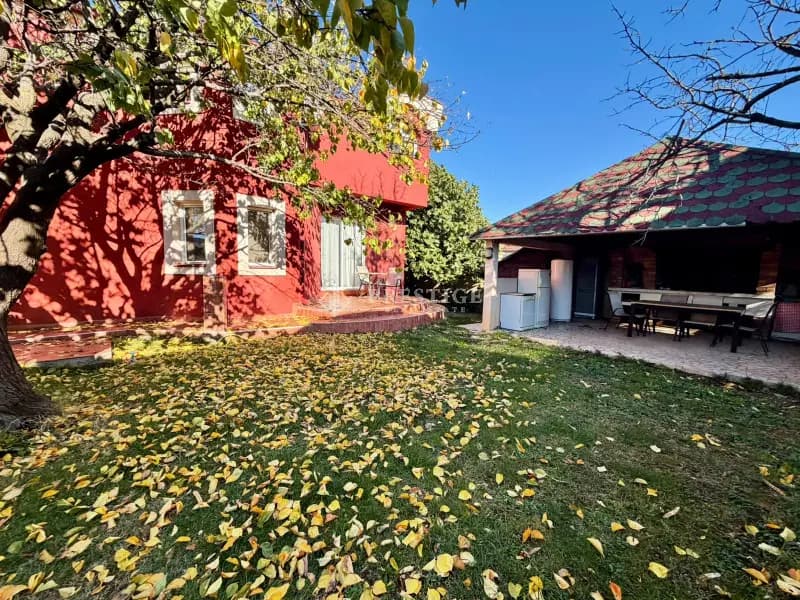
Rental, House, 180m², Donja Gorica, Podgorica
Podgorica, Donja Gorica
180 m² · 3 rooms
1.300 €/mo
Details →
House 500m2 on a plot of 350m2, Stari Aerodrom – Podgorica
Podgorica, Stari Aerodrom
500 m² · 5 rooms
2.800 €/mo
Details →FREQUENTLY ASKED
Questions about this property
What is the price per square metre?
At 370.000 € for 350 m², this listing works out to 1.057 € per square metre. Compare it with the city average in the market card on this page.
Which floor is it on, and is there a lift?
The property is on floor 1. No information about a lift was provided.
How do I arrange a viewing?
Call the number or send a message from the contact card on this page — you reach the advertiser directly, with no middleman and no booking fee. Viewings are usually arranged within a day or two.
What does buying cost for foreign nationals?
Foreign nationals buy apartments, houses and commercial units in Montenegro on the same terms as locals. On top of the price, budget for the real estate transfer tax (3% up to €150,000, 5% on the portion between €150,000 and €500,000, 6% on the portion above €500,000; new builds bought from a VAT-registered developer carry 21% VAT instead of the tax), the notary fee and the land registry charges. Agricultural land and forests must be bought through a locally registered company.
Is this listing still available?
The listing is active and the property is for sale. Contact the advertiser to confirm the latest status.