

House in Blizikuće no. 1615
Budva, Blizikuce
620.000 €
Area
126 m²
Rooms
3
Bathrooms
4
Floor
1
Parking
Yes
PROPERTY DESCRIPTION
Two-story villa in the village of Blizikuće, Sv. Stefan, with a total living area of 126m2, situated on a plot of 300m2.
The entrance to the courtyard and the main entrance to the villa are located on the northern side, leading to the upper floor, where there is a living room with a dining area and kitchen, one bedroom with a bathroom, and a guest toilet. The living room leads directly to a large terrace with a pool, featuring a summer kitchen, shower, barbecue, and garden.
An internal staircase connects the upper floor with the lower floor, where there are two bedrooms, two bathrooms, and a hallway with large built-in wardrobes. The lower level of the inner courtyard can be accessed via external stairs from the pool, as well as from the foyer on the lower floor of the house.
The entire villa, in addition to its modern architectural design, is characterized by contemporary electronic home equipment. The alarm system covers the entire property and courtyard — from the main courtyard gate to the pool. Video surveillance is installed at the main courtyard gate. The split air conditioning system, which can also be controlled via an internet application, consists of one outdoor unit and four indoor units (three floor-standing indoor units and one wall-mounted unit).
If necessary, the electricity can be turned off using an electronic card, except for a few basic devices and systems, such as video surveillance, alarm, refrigerators, etc.
Wireless internet throughout the entire villa is provided by three routers — two indoor and one outdoor, responsible for internet connection in the open area. The courtyard and pool are covered by a designed lighting system.
The walls of the house are clad with premium-grade facade stone. The floors in the living room, kitchen, toilet, bathroom, and two bedrooms are covered with very expensive, high-quality ceramic tiles. The floors in the third bedroom are made of high-quality parquet. All balcony doors and windows are made in a three-layer wood-aluminum combination. Special attention has been paid to the excellently functioning waterproofing system of the roof and walls.
The villa is surrounded by neighboring exclusive large villas, and the main road through the settlement was completely renovated, laid in 2019. The villa is surrounded by a mountain massif on the northern side, covered with Mediterranean vegetation, and on the southern side, it offers a stunning view of the sea and the Budva Riviera — from Sveti Stefan to Mogren Beach.
Details
- Garden area (m²)
- 300
Amenities
- Air conditioning
- Terrace
- Pool
- Sea view
Location
Similar
Similar properties
Explore similar properties that might interest you
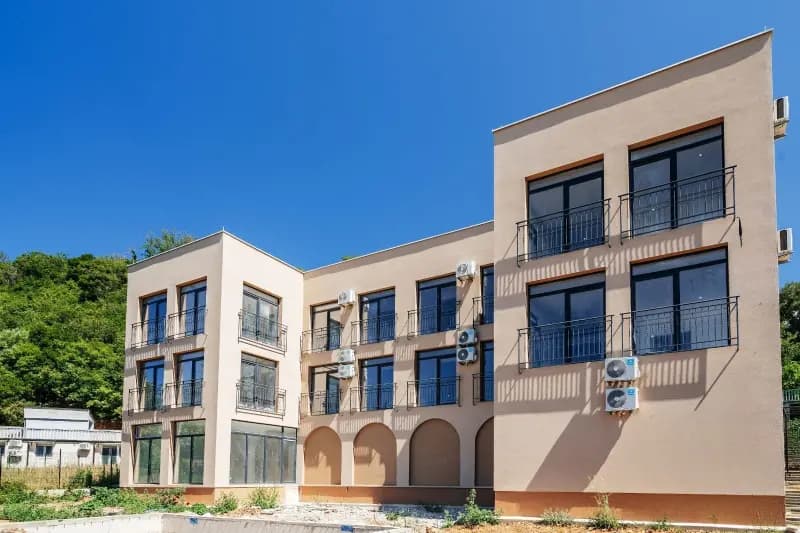

New mini-hotel with panoramic sea view - 20 rooms
Budva, Seoce
1530 m² · 20 rooms
1.900.000 €
Details →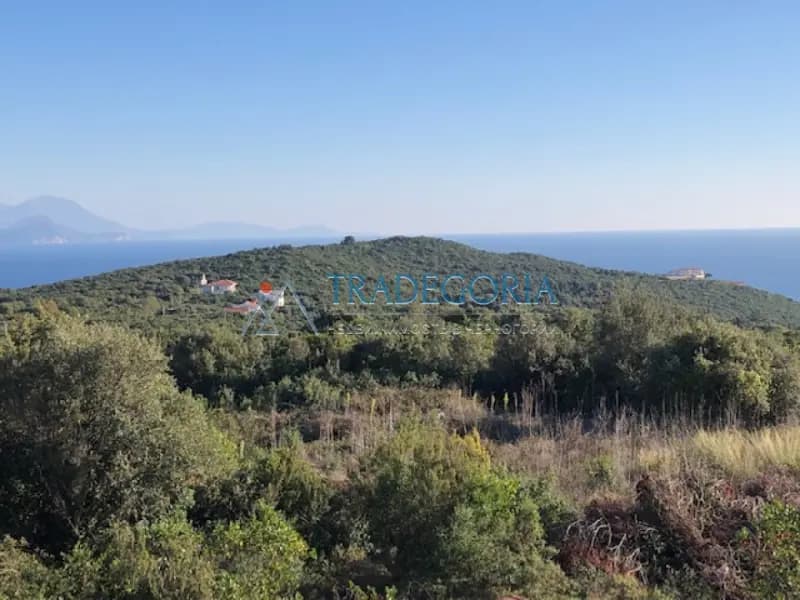

House in Krimovice, 5 km from Budva.
Budva
180 m² · 5 rooms
350.000 €
Details →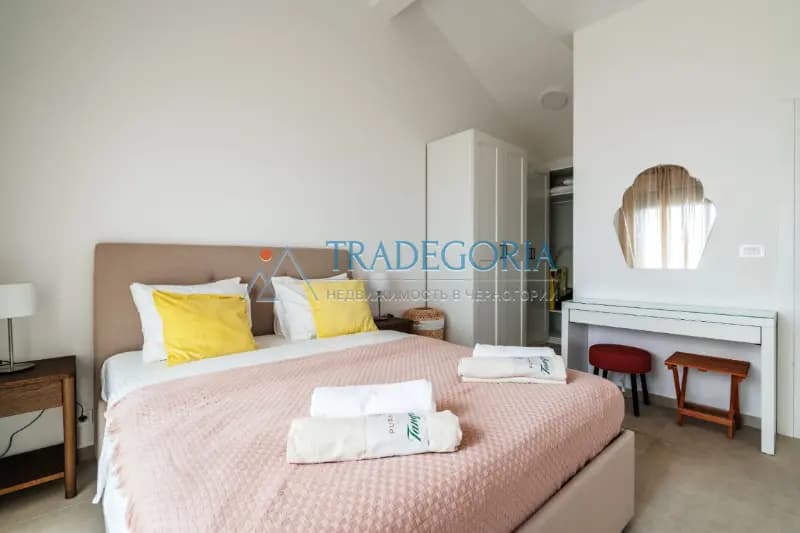
New villas with pools on the Budva Riviera
Budva, Sveti Stefan
114 m² · 3 rooms
495.000 €
Details →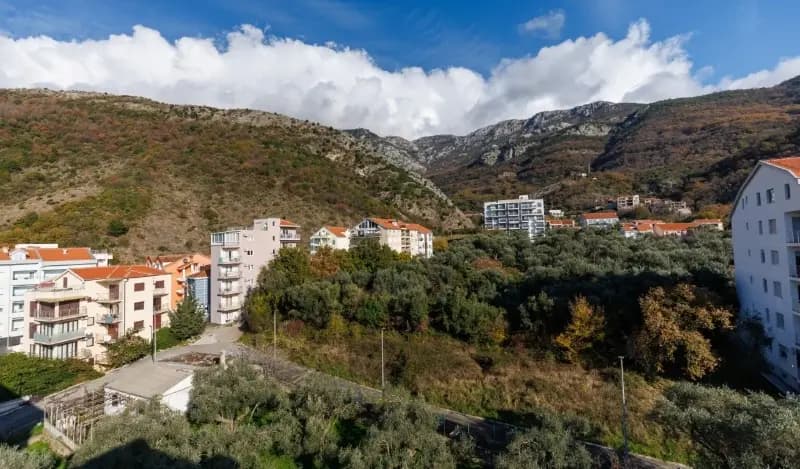

Luxurious three-bedroom penthouse with panoramic sea view
Budva, Becici
463 m² · 3 rooms
590.000 €
Details →
Villa for sale in Pržno
Budva, Pržno
767 m² · 1 room
1.260.000 €
Details →

House in Lastva no. 2769
Budva, Lastva
250 m² · 9 rooms
300.000 €
Details →FREQUENTLY ASKED
Questions about this property
What is the price per square metre?
At 620.000 € for 126 m², this listing works out to 4.921 € per square metre. Compare it with the city average in the market card on this page.
Which floor is it on, and is there a lift?
The property is on floor 1. No information about a lift was provided.
How do I arrange a viewing?
Call the number or send a message from the contact card on this page — you reach the advertiser directly, with no middleman and no booking fee. Viewings are usually arranged within a day or two.
What does buying cost for foreign nationals?
Foreign nationals buy apartments, houses and commercial units in Montenegro on the same terms as locals. On top of the price, budget for the real estate transfer tax (3% up to €150,000, 5% on the portion between €150,000 and €500,000, 6% on the portion above €500,000; new builds bought from a VAT-registered developer carry 21% VAT instead of the tax), the notary fee and the land registry charges. Agricultural land and forests must be bought through a locally registered company.
Is this listing still available?
The listing is active and the property is for sale. Contact the advertiser to confirm the latest status.