

House in Kovači Donji Grbalj no. 2448
Kotor, Krimovica
555.000 €
Area
179 m²
Rooms
4
Bathrooms
2
Floor
1
Parking
Yes
PROPERTY DESCRIPTION
A modern and energy-efficient house with thoughtful architecture and high construction quality is for sale, situated on a spacious plot of 4660 m². The house is surrounded by nature, with easy access via a private concrete road from Donjegrbalski Put. The area between the building and the garage is also asphalted, ensuring comfort and functionality.
The total area of the house is 179 m², including two full floors.<br data-start="461" data-end="464" />The layout is as follows:
On the first floor, there are an entrance hall, a kitchen connected to the dining area, a bathroom with a shower, two bedrooms, a study, a cozy room with a fireplace, and a spacious living room with a television. A large terrace runs along the entire perimeter of the floor, ideal for outdoor relaxation and organizing open spaces for family gatherings.
On the second (attic) floor, with an area of 69 m², there are two bedrooms and a large bathroom with a shower.
The ceiling height is 2.8 m on the first floor and 2.5 m on the second, creating a sense of spaciousness and comfort. The house is fully furnished and equipped with everything needed for comfortable living.
The heating system includes water radiators and a Vaillant electric boiler with the ability to individually adjust the temperature in each room using thermostats. Air conditioners are installed in each bedroom.
The house is completely autonomous in terms of water supply: rainwater is collected from the roof into a freestanding concrete tank with a capacity of 20 m³, from where it is pumped into a pressure tank in the attic (1 m³) and further distributed throughout the house.<br data-start="1585" data-end="1588" />Hot water is provided by the Gledhill system: solar heating operates on sunny days, and automatic electric heating is activated on cloudy days.
Wireless internet is connected, and cable internet is also installed — connection is expected in the near future.
The construction of the house is based on a load-bearing concrete frame with foam concrete infill, and the exterior finish is plaster on an insulated facade. The roof is insulated, wooden, with a 45° slope, covered with high-quality Tondach tiles.
There is also a garage on the plot with an area of 60 m².
This house will be an ideal choice for those seeking privacy, nature, and modern comfort away from the city hustle.
Details
- Garden area (m²)
- 4600
Amenities
- Air conditioning
- Terrace
Location
Similar
Similar properties
Explore similar properties that might interest you
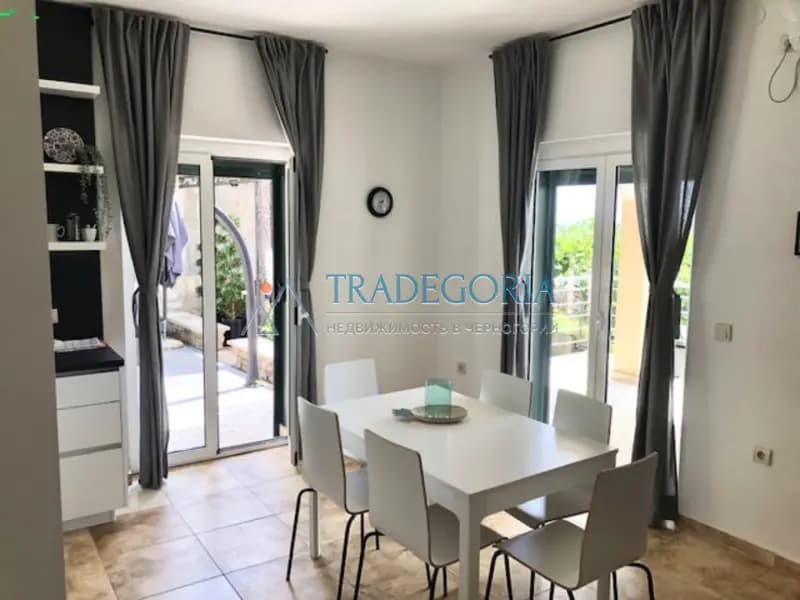

House with three apartments in Krimovica
Kotor, Krimovica
360 m² · 6 rooms
700.000 €
Details →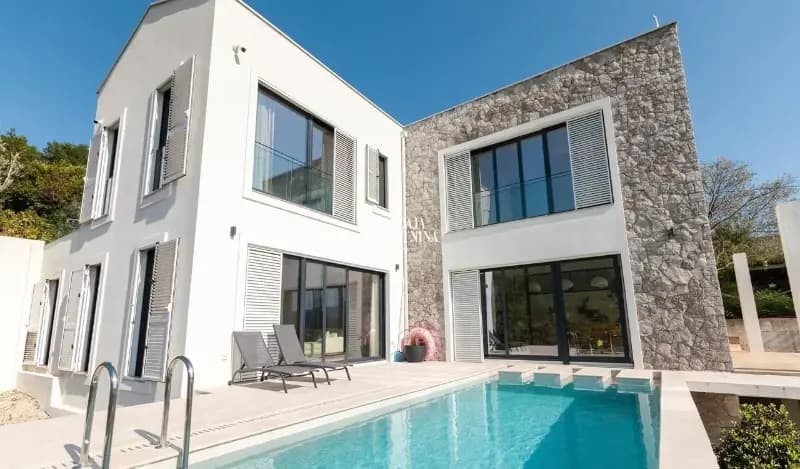

Exclusive new villa with infinity pool and spectacular bay view in Kavac
Kotor, Kavac
220 m² · 4 rooms
1.100.000 €
Details →
Comfortable villa with pool and mountain view
Kotor, Kavac
158 m² · 2 rooms
550.000 €
Details →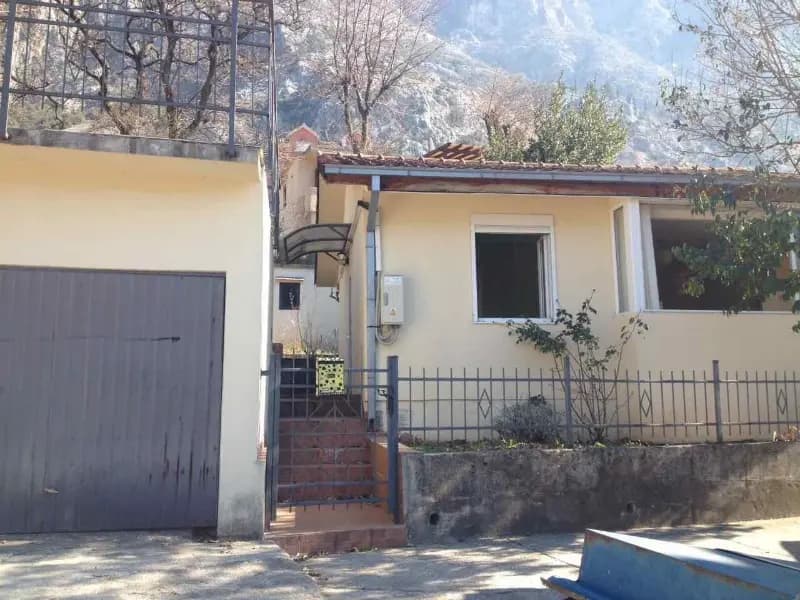
Sale, House, 51m², Dobrota, Kotor
Kotor, Dobrota
51 m² · 2 rooms
235.000 €
Details →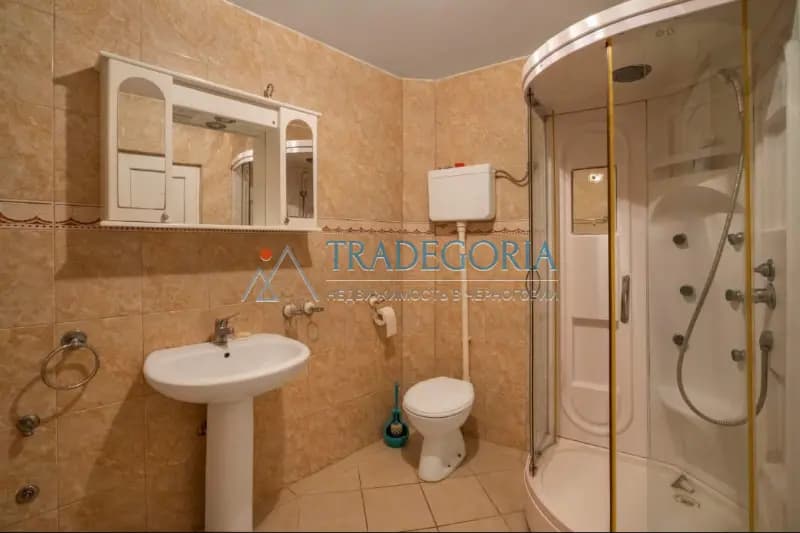
House for sale by the sea, in Boka Kotorska
Kotor, Strp
255 m² · 4 rooms
585.000 €
Details →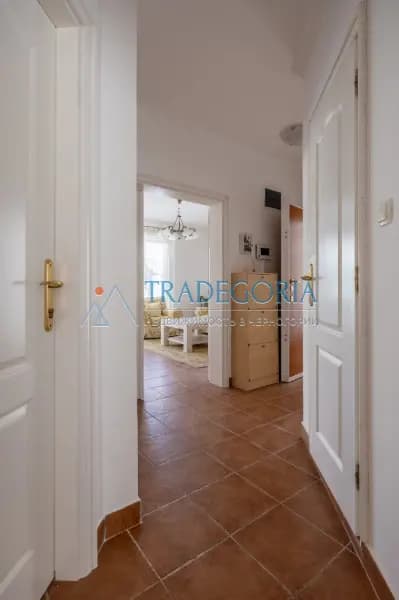
A villa with a pool and a view of the Bay of Kotor in Dobrota is for sale.
Kotor, Dobrota
264 m² · 1 room
1.990.000 €
Details →FREQUENTLY ASKED
Questions about this property
What is the price per square metre?
At 555.000 € for 179 m², this listing works out to 3.101 € per square metre. Compare it with the city average in the market card on this page.
Which floor is it on, and is there a lift?
The property is on floor 1. No information about a lift was provided.
How do I arrange a viewing?
Call the number or send a message from the contact card on this page — you reach the advertiser directly, with no middleman and no booking fee. Viewings are usually arranged within a day or two.
What does buying cost for foreign nationals?
Foreign nationals buy apartments, houses and commercial units in Montenegro on the same terms as locals. On top of the price, budget for the real estate transfer tax (3% up to €150,000, 5% on the portion between €150,000 and €500,000, 6% on the portion above €500,000; new builds bought from a VAT-registered developer carry 21% VAT instead of the tax), the notary fee and the land registry charges. Agricultural land and forests must be bought through a locally registered company.
Is this listing still available?
The listing is active and the property is for sale. Contact the advertiser to confirm the latest status.