

Villa in Dobrota No. 2826
Kotor, Dobrota
2.450.000 €
Area
414 m²
Rooms
6
Bathrooms
2
Floor
1
Parking
Yes
PROPERTY DESCRIPTION
We offer for sale a villa in the gated complex Morena Kotor Bay, located in Sveti Stasije in Dobrota — in the territory of the UNESCO World Heritage site of Boka Kotorska. The complex combines Montenegrin architectural tradition with a contemporary design approach, and each villa is oriented towards a panoramic view of the bay.
Main Features
- Plot area: 655.68 m²
- Living area: 413.60 m²
- Floors: 3
- Bedrooms with en-suite bathrooms: 4
- Bathrooms: 4.5
- Pool: infinity pool, 42.78 m²
- Parking: 2 parking spaces
- Distance from the sea: 170 m
About the Villa
The layout combines the living room, family area, solarium (sunroom), and dining room into a unique open space. Ceiling height varies by floor: 271 cm in the basement, 330 cm (occasionally up to 640 cm — double-height space) on the main level, 302 cm on the second floor, and an average of 287 cm on the third. Floors in all living areas and bedrooms are made of premium-class ceramic granite. The kitchen is designed in Italian style with quartz (or equivalent) countertops, equipped with Bosch or Miele level appliances. The bathrooms have electric underfloor heating. Additional rooms include a fitness room, wine cellar, and optional laundry room. Outdoors, there is a patio, outdoor dining area, and external shower; a private heated pool completes the terrace.
The entire complex is equipped with a "smart home" system for managing lighting, temperature, and security, audio intercom, and alarm, as well as organized guarded parking.
Location
- The villa is located in Dobrota, in a quiet coastal part of Boka Kotorska:
- Sveti Stasije beach (Dobrota) — about 400 m
- City supermarket — about 315 m
- another beach in Dobrota — about 650 m
- nearest pharmacy (center of Dobrota) — about 3.5 km (5–6 minutes drive)
- Dobrota bus station — about 2 km
- Old Town Kotor — about 4.9 km (approximately 10 minutes drive)
Investment Potential
The location within the protected UNESCO zone with a limited supply of villas of this level — a rare combination for the Montenegrin market: demand consistently exceeds supply, which supports the increase in property values at this location. The villa is suitable both for year-round living due to the proximity of Dobrota and Kotor's infrastructure, and for renting — the premium segment villa with a pool and panoramic bay view is consistently sought after by tenants in the high season.
Details
- Garden area (m²)
- 65568
Amenities
- Air conditioning
- Intercom
- Terrace
- Pool
- Sea view
Location
Similar
Similar properties
Explore similar properties that might interest you
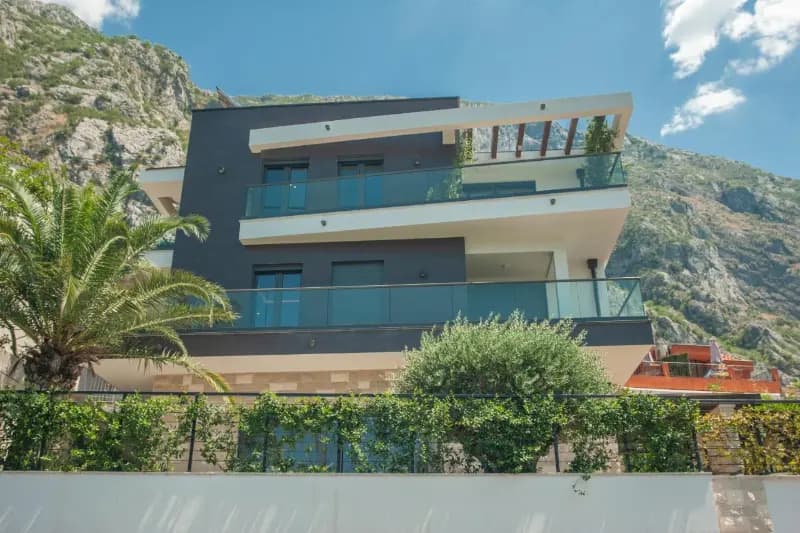

Urgent sale - modern house in Dobrota, Kotor
Kotor
210 m² · 5 rooms
1.600.000 €
Details →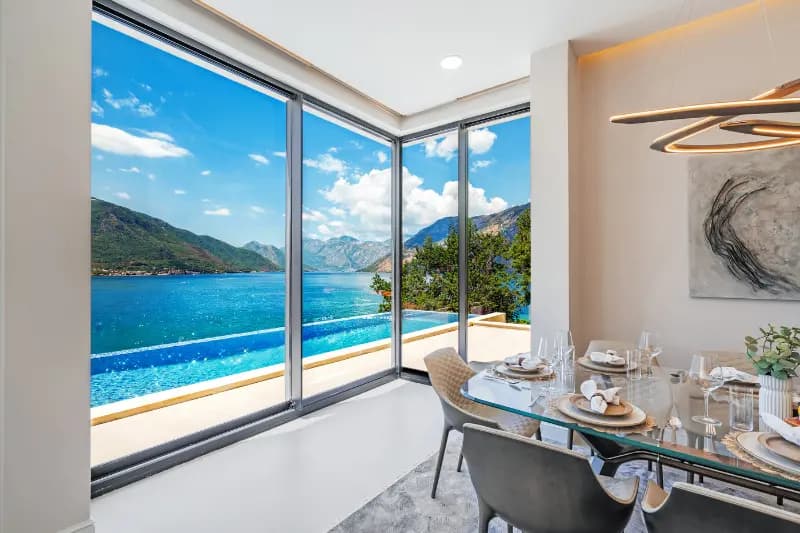
Modern villa with a pool and panoramic view of Boka
Kotor
413 m² · 4 rooms
2.450.000 €
Details →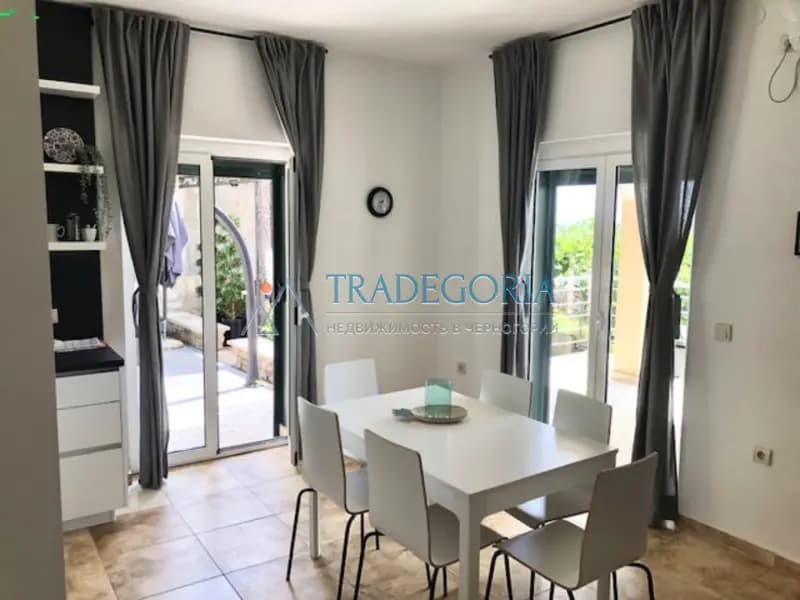

House with three apartments in Krimovica
Kotor, Krimovica
360 m² · 6 rooms
700.000 €
Details →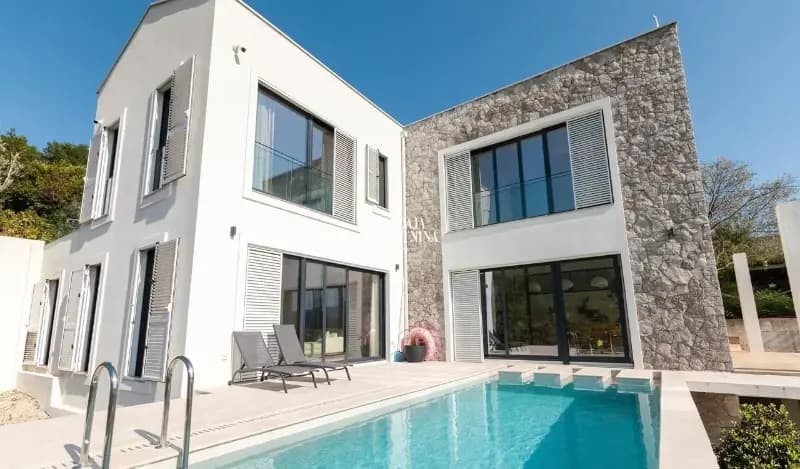

Exclusive new villa with infinity pool and spectacular bay view in Kavac
Kotor, Kavac
220 m² · 4 rooms
1.100.000 €
Details →
Comfortable villa with pool and mountain view
Kotor, Kavac
158 m² · 2 rooms
550.000 €
Details →

Sale, villa, 342m², Kotor
Kotor
342 m² · 5 rooms
1.595.000 €
Details →FREQUENTLY ASKED
Questions about this property
What is the price per square metre?
At 2.450.000 € for 414 m², this listing works out to 5.918 € per square metre. Compare it with the city average in the market card on this page.
Which floor is it on, and is there a lift?
The property is on floor 1. No information about a lift was provided.
How do I arrange a viewing?
Call the number or send a message from the contact card on this page — you reach the advertiser directly, with no middleman and no booking fee. Viewings are usually arranged within a day or two.
What does buying cost for foreign nationals?
Foreign nationals buy apartments, houses and commercial units in Montenegro on the same terms as locals. On top of the price, budget for the real estate transfer tax (3% up to €150,000, 5% on the portion between €150,000 and €500,000, 6% on the portion above €500,000; new builds bought from a VAT-registered developer carry 21% VAT instead of the tax), the notary fee and the land registry charges. Agricultural land and forests must be bought through a locally registered company.
Is this listing still available?
The listing is active and the property is for sale. Contact the advertiser to confirm the latest status.