

Villa in Šušanj no. 1652
Bar, Šušanj
590.000 €
Area
420 m²
Rooms
13
Bathrooms
7
Floor
1
Parking
Yes
PROPERTY DESCRIPTION
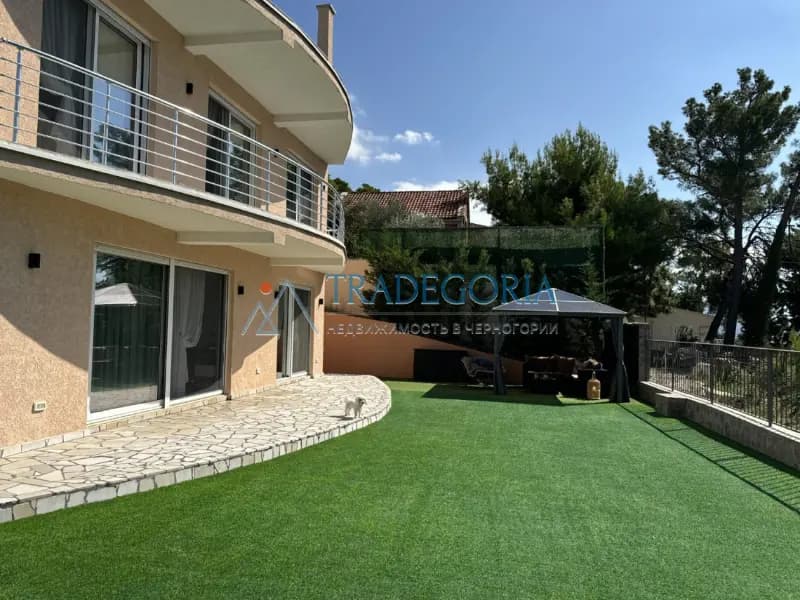
A three-story villa in the heart of the Bar Riviera is designed according to an original project in line with contemporary architectural and construction trends. The exterior of the building features traditional details of the Montenegrin coast: balcony galleries and wide terraces. The facade of the house is made of high-quality red brick (comfort block), ensuring the maintenance of optimal temperature in the space at any time of the year. From all rooms and terraces of the villa, there is a fairy-tale view of the sea and mountain ranges.
A large living room with a dining area and fireplace, a fully equipped kitchen, 5 bedrooms, 3 bathrooms, as well as several auxiliary rooms and a wine cellar space make this house ideal for a large and harmonious family. The interior design of the villa is executed in today's popular fusion style, combining Italian materials with traditional Mediterranean colors and textures. The villa features a modern heating system (underfloor heating, radiators in residential rooms). The furniture and technical equipment of the rooms (two plasma TVs, leather furniture, built-in kitchen elements, two refrigerators, seven air conditioners) include not only everything necessary for a comfortable stay but also leave room for further decorative arrangements and the possibility of subsequent interior additions.
Additionally, on the third floor of the house, accessible by an independent staircase, there are four separate guest apartments: three of 40 m2 and one of 55 m2, each with a separate entrance, 2 comfortable bedrooms, a bathroom, a mini-kitchen, and a necessary set of household appliances – a TV with satellite TV, a refrigerator, and an air conditioner. The apartments can be used as a mini-hotel accommodating 20-22 people, with an income of 15-20 thousand euros per season.
The villa is surrounded on all sides by a traditional Mediterranean garden for Bar with exotic plants. The property includes a pool, a sauna with a relaxation room, a large family barbecue area in Russian style (cauldron, spit, and Russian stove), as well as parking for 5 cars. The villa has 3 floors, plus a wine cellar room. It is a three-minute walk to the beach with pleasant cafes and small souvenir shops. It is 2.5 km to the center of Bar and the yacht club with a marina.
Details
- Garden area (m²)
- 680
Amenities
- Air conditioning
- Terrace
- Pool
- Sea view
Location
Similar
Similar properties
Explore similar properties that might interest you

House with a sea view in the Green Belt, Bar
Bar, Zeleni pojas
150 m² · 3 rooms
472.500 €
Details →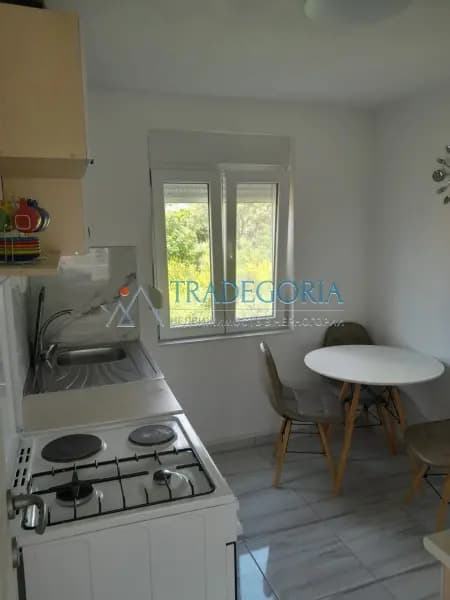
House by the Sea in Hladna Uvala, Uteha
Bar, Utjeha
199 m² · 6 rooms
350.000 €
Details →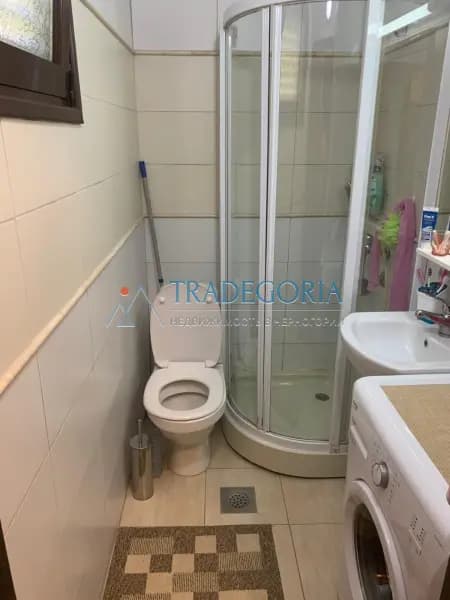
Small house with its own plot in Dobri Vode
Bar, Dobra Voda
36 m² · 2 rooms
75.000 €
Details →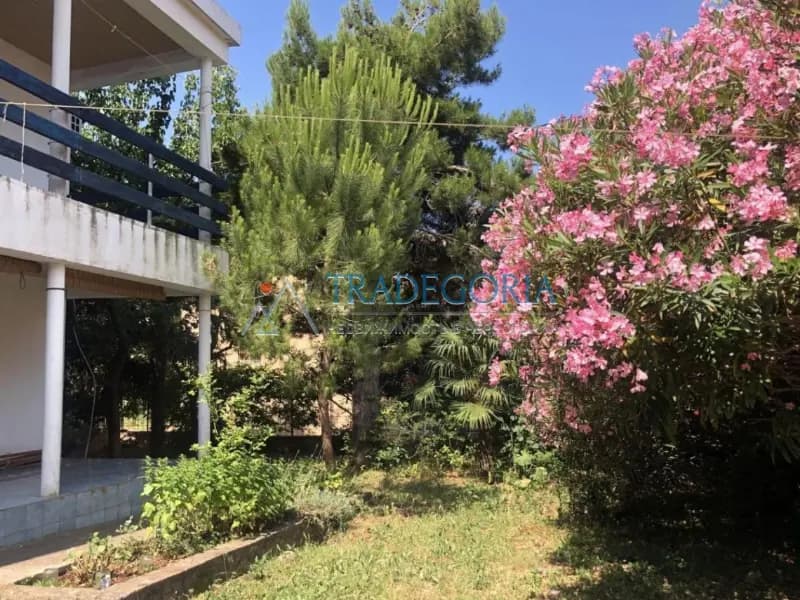
Charming house with a beautiful garden in Dobra Voda
Bar, Dobra Voda
200 m² · 5 rooms
229.000 €
Details →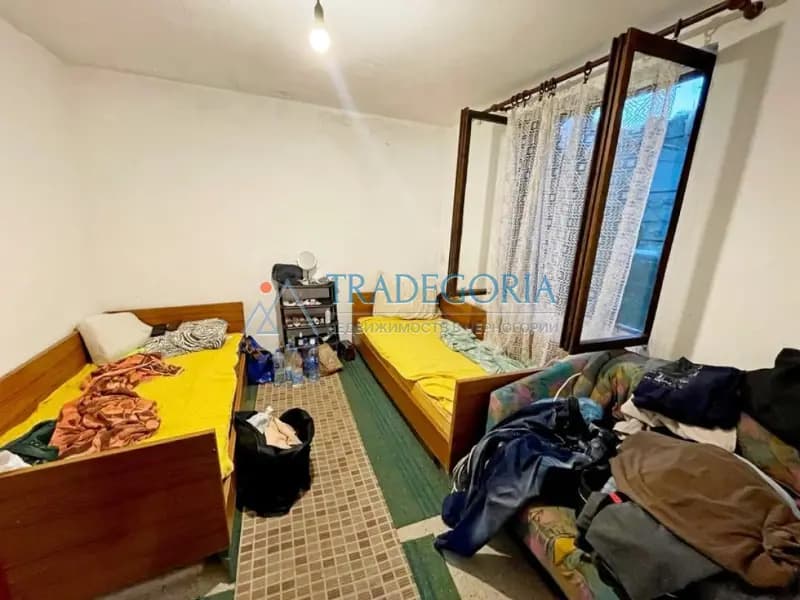
Part of a legal house in Bar, Šušanj district
Bar, Šušanj
54 m² · 2 rooms
80.000 €
Details →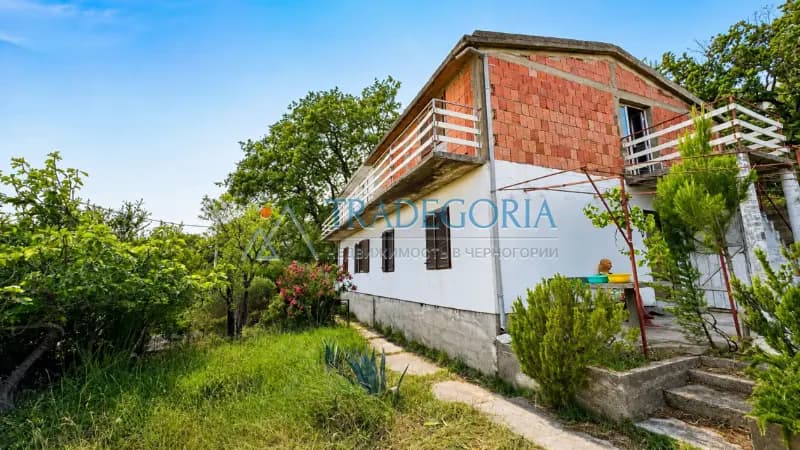
Half of a house with a plot in Sutomore, Zagrađe district
Bar, Zagrađe
67 m² · 1 room
100.000 €
Details →FREQUENTLY ASKED
Questions about this property
What is the price per square metre?
At 590.000 € for 420 m², this listing works out to 1.405 € per square metre. Compare it with the city average in the market card on this page.
Which floor is it on, and is there a lift?
The property is on floor 1. No information about a lift was provided.
How do I arrange a viewing?
Call the number or send a message from the contact card on this page — you reach the advertiser directly, with no middleman and no booking fee. Viewings are usually arranged within a day or two.
What does buying cost for foreign nationals?
Foreign nationals buy apartments, houses and commercial units in Montenegro on the same terms as locals. On top of the price, budget for the real estate transfer tax (3% up to €150,000, 5% on the portion between €150,000 and €500,000, 6% on the portion above €500,000; new builds bought from a VAT-registered developer carry 21% VAT instead of the tax), the notary fee and the land registry charges. Agricultural land and forests must be bought through a locally registered company.
Is this listing still available?
The listing is active and the property is for sale. Contact the advertiser to confirm the latest status.