

Villa-residence in Orahovac with an area of 428 m2
Kotor
2.150.000 €
Area
428 m²
Rooms
6
Bathrooms
5
Floor
1
PROPERTY DESCRIPTION
The villa-residence in Orahovac with an area of 428 m2 is located on a plot of 3,159 m².
This villa in a contemporary style was built and put into operation in 2019.
It has all the necessary permits and is free of any encumbrances. The owner and investor are the same person.
***The buyer does not pay property transfer tax upon purchase.
The property is located only 150 meters from the beautiful beaches of Orahovac. The distance to Kotor is 6 km, and to Perast 4 km.
1. Ground floor residential level
– Entrance area – spacious foyer with a floor-to-ceiling panoramic window and large built-in wardrobes with mirrors for storing coats and shoes
– Guest bathroom with shower
– Spacious work area with its own bathroom, access to the main living room, and separate access to the outdoor space (can be used as a guest bedroom or staff area)
– Spacious living room with a wood-burning fireplace, combined with a dining area
– Kitchen with built-in appliances
– Large glazed veranda with a fully retractable roof and access to the garden and property
The entire ground floor of the building has ceramic floors with hydronic heating. All living areas are air-conditioned. Floor-to-ceiling panoramic windows. The living room windows overlook the Bay of Kotor. The ceilings are 3.15 meters high.
A wooden staircase (ash) with lighting leads to the first floor.
2. First floor
– Huge hallway with built-in wardrobes with mirrors, essentially serving as a large dressing room.
– Two spacious master bedrooms, each with its own bathroom. One bedroom has a gallery with access to the bedroom, bathroom, and wardrobe. The other bedroom has a balcony with a beautiful panoramic view of Boka Kotorska.
All rooms have floor-to-ceiling windows with beautiful views of Boka Kotorska. The floor has oak parquet, and the bathrooms have ceramic tiles with heated water. All rooms are air-conditioned. The ceilings are 3.10 meters high.
A wooden staircase with lighting leads from the hallway to the second floor.
Second floor
– Spacious bathroom
– Large open-plan room that can be divided into three bedrooms. Currently serves as a single guest penthouse space, with a sleeping area, living room, and gym. There are two exits to a huge gallery balcony with panoramic views of Boka.
On the second floor, the living room and bathroom have ceramic floors with heated water. All living areas are air-conditioned.
4. Basement
– Garage for 8 cars
– Utility room
– Spacious area for storing tools and garden equipment
– Storage space
The garage has a separate entrance and a staircase leading to the living area.
Utilities
To ensure uninterrupted autonomous energy supply to the building, a powerful diesel generator is installed on the property, which automatically turns on during power outages. The ground floor and the floor have underfloor heating. A Daikin heat pump, air conditioners, and fan coil units provide efficient air conditioning, cooling, and heating of the building. A solar system is installed on the roof, providing energy savings during operation. All rooms are equipped with a supply and exhaust ventilation system. Video surveillance and a security alarm are installed on the property. A large water tank ensures uninterrupted supply in case of a power outage and automatically activates when the water supply is interrupted.
Land
The total area of the plot under the building and the adjacent territory is 3,159 m². The plot is surrounded by greenery, oaks, and laurels. There are also citrus trees, young pomegranate trees, a garden with ornamental plants, blue spruce, birch, and Japanese red maple.
The parking area next to the building can accommodate 5-6 cars. Part of the plot contains two beautifully landscaped barbecue areas, a gazebo, a children's playground, and a mini-sports field.
Most of the plot is flat, covered with a green carpet of grass.
Amenities
- Sea view
Location
Similar
Similar properties
Explore similar properties that might interest you
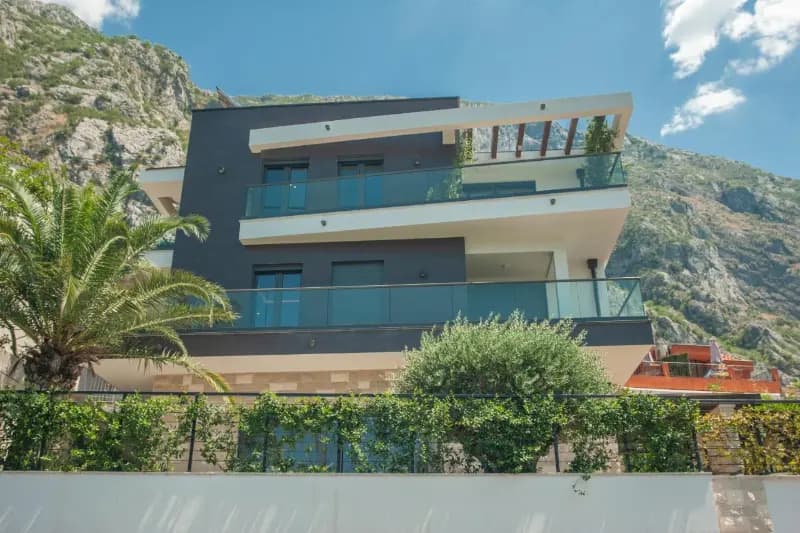

Urgent sale - modern house in Dobrota, Kotor
Kotor
210 m² · 5 rooms
1.600.000 €
Details →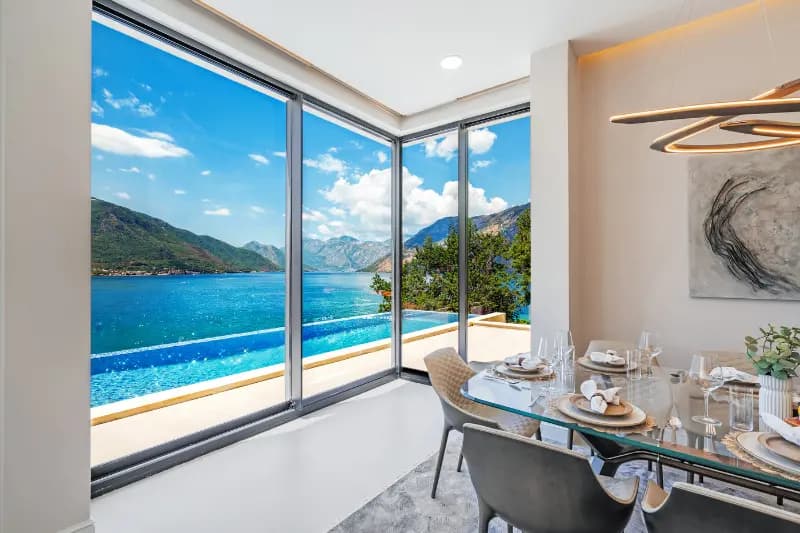
Modern villa with a pool and panoramic view of Boka
Kotor
413 m² · 4 rooms
2.450.000 €
Details →

House with three apartments in Krimovica
Kotor, Krimovica
360 m² · 6 rooms
700.000 €
Details →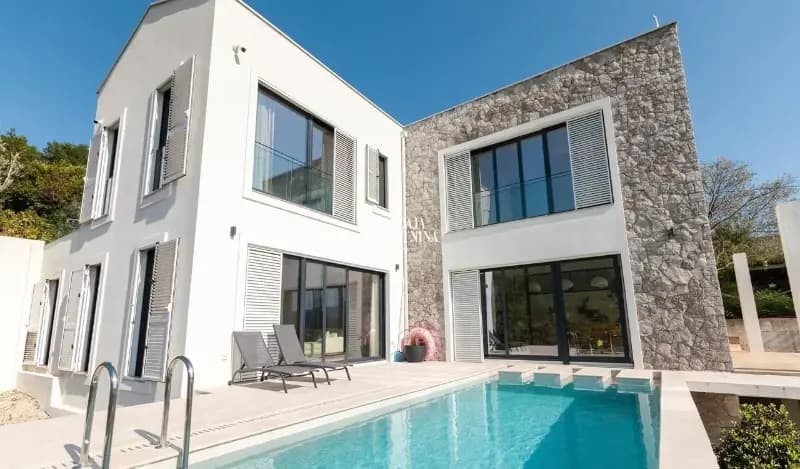

Exclusive new villa with infinity pool and spectacular bay view in Kavac
Kotor, Kavac
220 m² · 4 rooms
1.100.000 €
Details →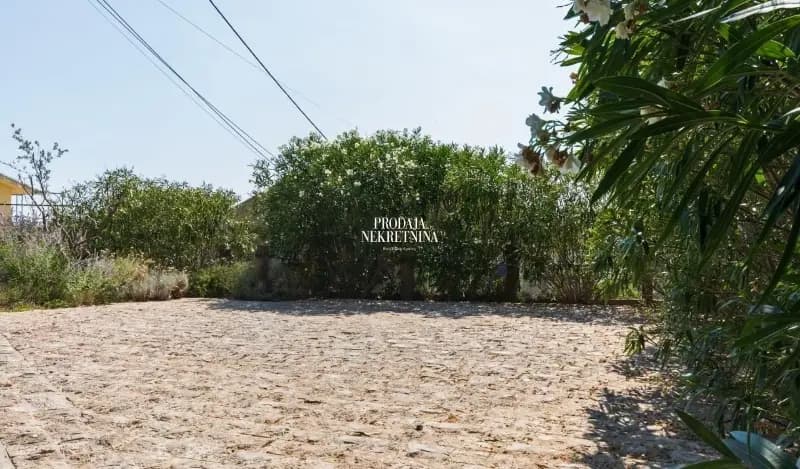
Comfortable villa with pool and mountain view
Kotor, Kavac
158 m² · 2 rooms
550.000 €
Details →

Sale, villa, 342m², Kotor
Kotor
342 m² · 5 rooms
1.595.000 €
Details →FREQUENTLY ASKED
Questions about this property
What is the price per square metre?
At 2.150.000 € for 428 m², this listing works out to 5.023 € per square metre. Compare it with the city average in the market card on this page.
Which floor is it on, and is there a lift?
The property is on floor 1. No information about a lift was provided.
How do I arrange a viewing?
Call the number or send a message from the contact card on this page — you reach the advertiser directly, with no middleman and no booking fee. Viewings are usually arranged within a day or two.
What does buying cost for foreign nationals?
Foreign nationals buy apartments, houses and commercial units in Montenegro on the same terms as locals. On top of the price, budget for the real estate transfer tax (3% up to €150,000, 5% on the portion between €150,000 and €500,000, 6% on the portion above €500,000; new builds bought from a VAT-registered developer carry 21% VAT instead of the tax), the notary fee and the land registry charges. Agricultural land and forests must be bought through a locally registered company.
Is this listing still available?
The listing is active and the property is for sale. Contact the advertiser to confirm the latest status.