

Two renovated stone houses in Luštica
Tivat, Luštica Bay
370.000 €
Area
44 m²
Rooms
5
Bathrooms
2
Floor
1
PROPERTY DESCRIPTION
Two renovated stone houses on Luštica, Tivat
In the heart of the peninsula, in the coastal village of Đuraševići, near Luštica Bay, a historic estate is for sale. It consists of two separate stone houses, a spacious courtyard, and two auxiliary buildings.
The houses are approximately 200 years old. Both buildings have been completely restored, preserving the original stone walls, wooden beams, and other characteristic elements of the original architecture.
The complex consists of two independent residential units, each with its own entrance and separate recreational space in the courtyard.
Key features
Two separate, two-story stone houses
4 bedrooms, 2 bathrooms
Main living area: approximately 140 m²
Attic: approximately 140 m²
Courtyard: 155 m²
Two auxiliary buildings: 44 m² and 29 m²
Completely renovated houses in 2016 and 2019
Street parking directly in front of the property
Layout and interior
Large stone house
This larger house has a distinctive traditional interior, preserving natural materials and characteristic architectural details.
The floor contains a living room with a wood stove, a kitchen with wooden countertops, a dining room for six people, a bedroom, a bathroom, and a hallway.
Pine floors, exposed ceiling beams, and stone elements create a warm atmosphere of an antique Mediterranean home.
The attic is a spacious open area with wooden rafters, wide floorboards, and an original stone wall with a gable wall.
The house renovation was completed in 2016.
Smaller stone house
The second house, renovated in 2019, has a more subdued color scheme with natural tones and decorative wooden paneling.
The living room includes a living area with a dining room, kitchen, bedroom, bathroom, and hallway.
The interior combines exposed ceiling beams, wooden wall panels, and modern elements.
The bathroom is tiled with large-format stone-effect tiles and has a spacious rain-effect shower cabin with a glass partition.
A staircase leads to an open attic, illuminated by a Velux window.
Courtyard and grounds
A special feature of the property is a landscaped stone courtyard of 155 m², which effectively serves as an extension of the living space.
The courtyard is divided into two independent parts, connected by a gate. Each part belongs to its own house and has its own seating area. If necessary, the space can also be used as one area.
In the courtyard, there is a hot tub, a permanent wood-fired barbecue, and areas for relaxation and outdoor dining.
The ambiance of the historic estate is complemented by a mature fig tree and a 200-year-old vine, providing natural shade.
Stone paving, traditional walls, and mature plants provide privacy and comfort.
The property also includes two utility buildings.
The 44 m² building is an old utility building housing a laundry and workshop.
The 29 m² building is a separate auxiliary room in the courtyard.
Both auxiliary buildings can be used for storage, utility, and technical needs. The possibility of repurposing for other purposes requires separate verification.
During the renovation, the main utility systems were updated while preserving historical structures.
New roof for the entire complex (2016)
Completely renovated electrical system
Three independent electrical distribution panels
City water supply and backup water tank
Maintained septic tank
Fiber optic internet
Air conditioning units in both houses
Electric radiators
Wood stove in the main house
The main value of this property is the combination of authentic historical architecture, high-quality renovation, and the functionality of two independent houses. The courtyard, divided into private sections, allows for full use of the outdoor space for most of the year. Please note that the property is located in a historic village with narrow streets. Street parking is provided.
This property is intended for buyers who appreciate authentic architecture, privacy, and the possibility of independent use of two houses.
Location
The property is located in Đuraševići, in the Krtole area, at the entrance to the Luštica peninsula.
This peaceful village with traditional stone buildings has preserved the authentic atmosphere of the Mediterranean coast.
At the same time, the location allows convenient access to the amenities of Luštica Bay, the peninsula's beaches, Tivat, and Kotor.
Luštica Bay Centrale is approximately 3 km away, Tivat Airport 9 km, and Porto Montenegro also approximately 9 km.
Amenities
- Air conditioning
- Terrace
- Furnished
Location
Similar
Similar properties
Explore similar properties that might interest you
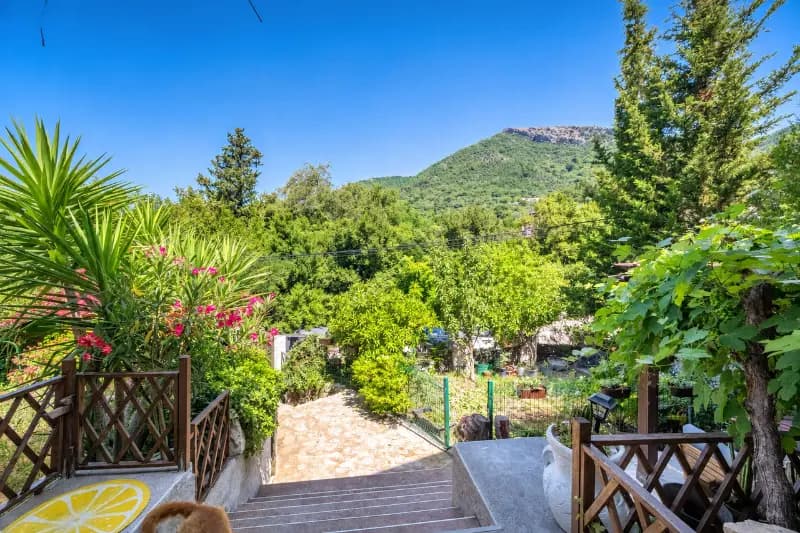

House with a small garden in Tivat - Gradiošnica
Tivat
130 m² · 1 room
260.000 €
Details →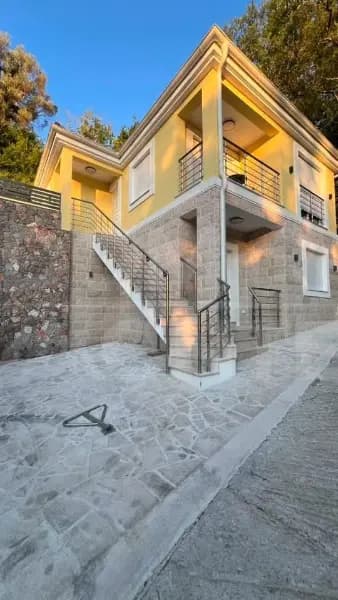
For Rent, House, 100m², Tivat
Tivat
100 m² · 3 rooms
1.300 €/mo
Details →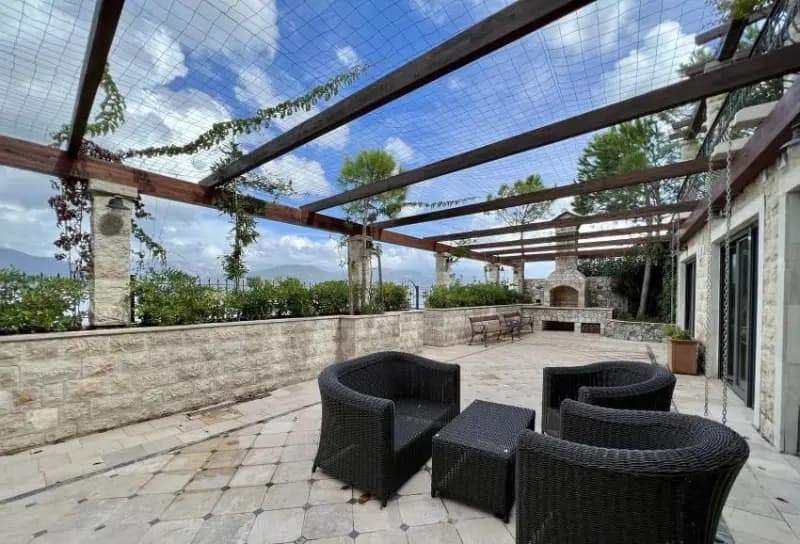
Prodaja, Kuća, 240m², Krasici, Tivat
Tivat, Krasici
240 m² · 4 rooms
1.600.000 €
Details →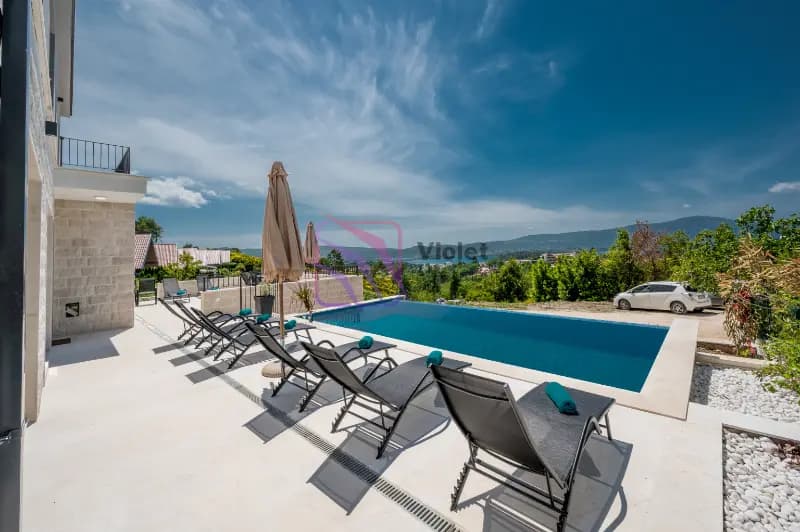

Sale, villa, 250m², Mrčevac, Tivat
Tivat, Mrcevac
250 m² · 4 rooms
740.000 €
Details →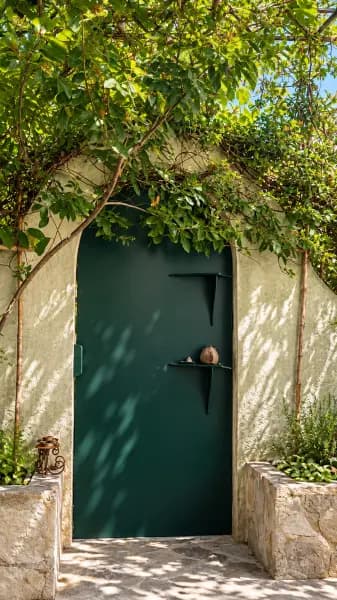
Two renovated stone houses on the Luštica Peninsula
Tivat, Đuraševići
140 m² · 4 rooms
370.000 €
Details →

Townhouse with panoramic sea view in the settlement of Kavac
Tivat, Kava
110 m² · 2 rooms
470.000 €
Details →FREQUENTLY ASKED
Questions about this property
What is the price per square metre?
At 370.000 € for 44 m², this listing works out to 8.409 € per square metre. Compare it with the city average in the market card on this page.
Which floor is it on, and is there a lift?
The property is on floor 1. No information about a lift was provided.
How do I arrange a viewing?
Call the number or send a message from the contact card on this page — you reach the advertiser directly, with no middleman and no booking fee. Viewings are usually arranged within a day or two.
What does buying cost for foreign nationals?
Foreign nationals buy apartments, houses and commercial units in Montenegro on the same terms as locals. On top of the price, budget for the real estate transfer tax (3% up to €150,000, 5% on the portion between €150,000 and €500,000, 6% on the portion above €500,000; new builds bought from a VAT-registered developer carry 21% VAT instead of the tax), the notary fee and the land registry charges. Agricultural land and forests must be bought through a locally registered company.
Is this listing still available?
The listing is active and the property is for sale. Contact the advertiser to confirm the latest status.