

Villa in Krašići no. 1744
Tivat, Krasici
1.900.000 €
Area
240 m²
Rooms
5
Bathrooms
3
Floor
1
PROPERTY DESCRIPTION
An exclusive villa is offered for sale on the first line in the settlement of Krašići on the Luštica peninsula, with a developed dock and the possibility of mooring a yacht. The villa is located in a secluded and quiet settlement, but close to popular places in this region: restaurants and famous beaches, such as Movida, Plavi Horizonti; the elite tourist zone Luštica Bay with golf courses, a SPA and fitness center, restaurants, and a promenade; the famous Porto Montenegro complex with a beautiful coastline, restaurants, and boutiques, the La Perla hotel complex with a private beach, SPA center, outdoor pool, and restaurants. It is only a 20-minute drive to the old town of Kotor, as well as to the airport in Tivat.
The villa, with an area of 240 m2, consists of a spacious living room, a separate kitchen with a dining area, four bedrooms, and two bathrooms. Also, on the ground floor, there is a separate studio apartment with the possibility of a separate entrance, its own kitchen with a dining area, a bedroom, and a bathroom. The terraces and windows of the villa offer a panoramic view of the Bay of Tivat. In front of the villa, there is a dock with access to a beach with fine pebbles, a landscaped relaxation area with sun loungers and umbrellas, a place for mooring a yacht. There is also parking for a car with the possibility of expanding the parking space.
Technical characteristics of the villa:
- In the combined finishing, polished stone and decorative polymer silane-silicone plaster Ceresit were used.
- External thermal and sound insulation: plastered with Ceresit CT85 in three layers over a polymer mesh, basalt stone slab KNAUF double density thickness of 80 mm with reinforcement of attachments with plastic anchors.
- Roof thermal-hydro insulation: micro-reinforced cement screed, basalt stone slab KNAUF thickness of 150 mm density 150 kg/m3, welded membrane MAPEI thickness of 2 mm and drainage river gravel fill thickness of 100 mm.
- Terrace cladding: natural stone, tiles thickness of 20 mm TRAVERTINE
- Walkways, beach area, and docks: natural stone-mosaic thickness of 30 mm DOLOMITE.
- External fence: massive natural hand-crafted hewn stone DOLOMITE with elements of wrought-welded fence.
- Security is provided by circular video surveillance, a two-stage alarm system, 24-hour security.
- Installations: PTV heat pump LG and two roof solar panels for water heating, boiler-accumulator of 500 l with additional possibility of electric water heating.
- Central HVS with a 2000 l intermediate tank and supply pump with soft start system.
- Biological wastewater treatment system manufactured in Slovenia "Regeneracija" with discharge of treated water into the city sewer.
- All floors are heated via a heat pump. Heating medium – water.
- There is LED lighting, both external and internal. Special lighting for the swimming area at night.
- Construction: monolithic.
- Internal partitions: monolith and ceramic thermal block thickness of 200 mm.
- Interfloor slabs: reinforced monolithic reinforced concrete slab thickness of 200 mm.
- External glass surfaces: reinforced aluminum profile with thermal barrier ‘’ FEAL ” with special double decorative protection against contact with sea salt and energy-efficient glass package.
- Kitchens: NOBILIA (Germany).
- Refrigerators BOSCH and LG, stoves, extractors, dishwashers BOSCH
- Washing machines LG 2 pcs
- Plumbing fittings GROHE
- Sanitary ware GSG (Italy)
- Air conditioners LG parapet modules and underfloor heating in the heat pump system.
- Forced-exhaust ventilation with PRANA recuperation system.
- Floor covering: vinyl (ITALY) thickness of 8.5 mm 185 cm x 19 cm.
- Ceramics ATLAS (Italy)
- Internal doors: bleached oak veneer.
- Interfloor stairs – massive natural stone.
The price of the villa is 1,900,000 euros. It is possible to purchase separately or together with the villa in Krašići #1745. Total price 2,700,000 euros.
Details
- Garden area (m²)
- 470
Amenities
- Air conditioning
- Terrace
- Sea view
Location
Similar
Similar properties
Explore similar properties that might interest you
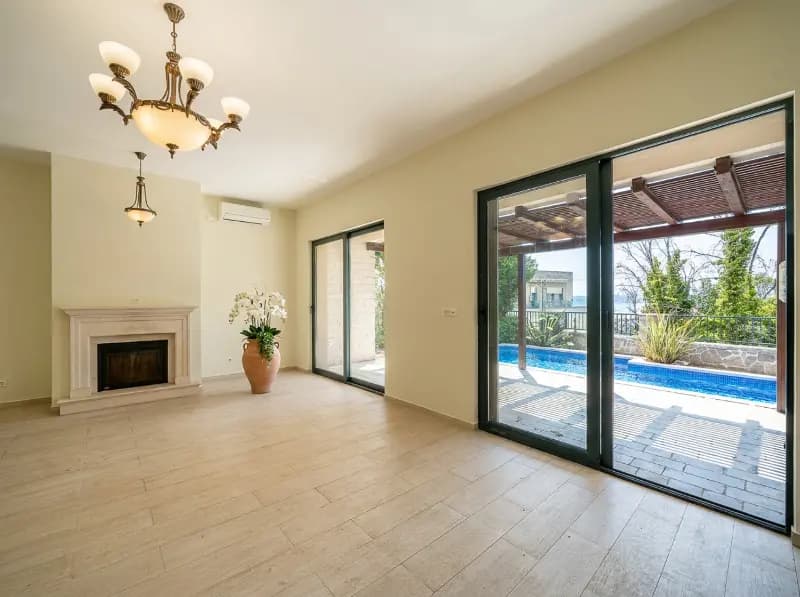

Villa with panoramic view within walking distance from the sea - Tivat
Tivat, Donja Lastva
240 m² · 3 rooms
840.000 €
Details →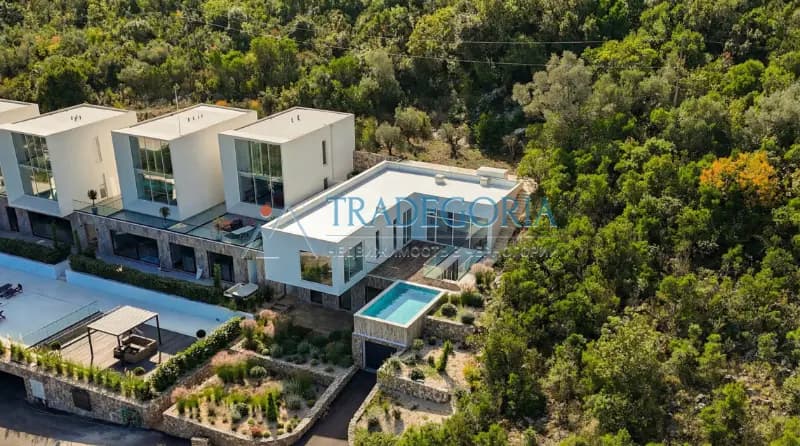

Villa in Krašići with panoramic sea view
Tivat, Krasici
350 m² · 5 rooms
1.300.000 €
Details →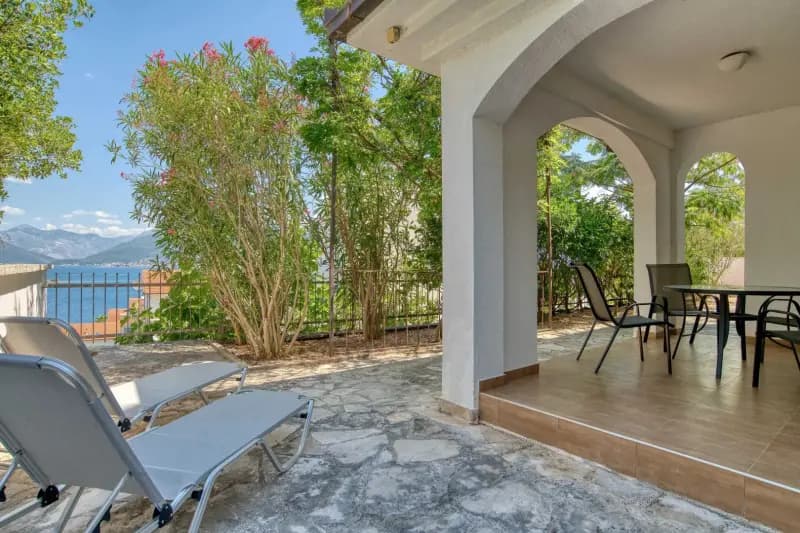
Spacious three-story house with a view of the bay on the Luštica Peninsula
Tivat, Bogišici
160 m² · 4 rooms
630.000 €
Details →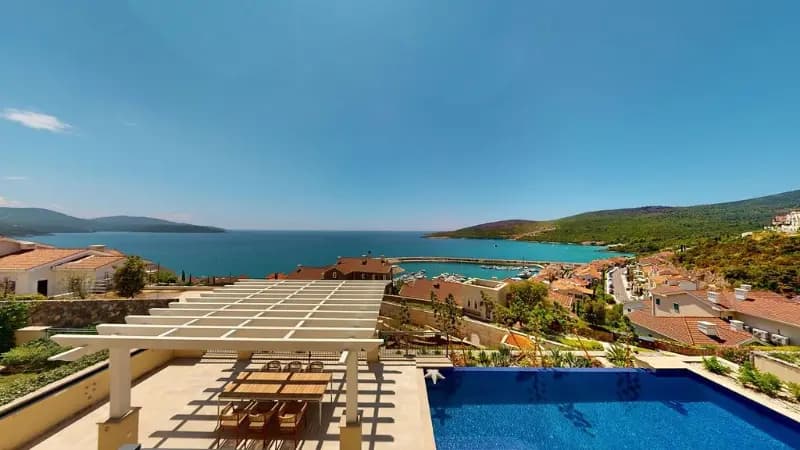

The only completed villa on the secondary market in Marina Village, Luštica Bay
Tivat, Luštica
416 m² · 5 rooms
On request
Details →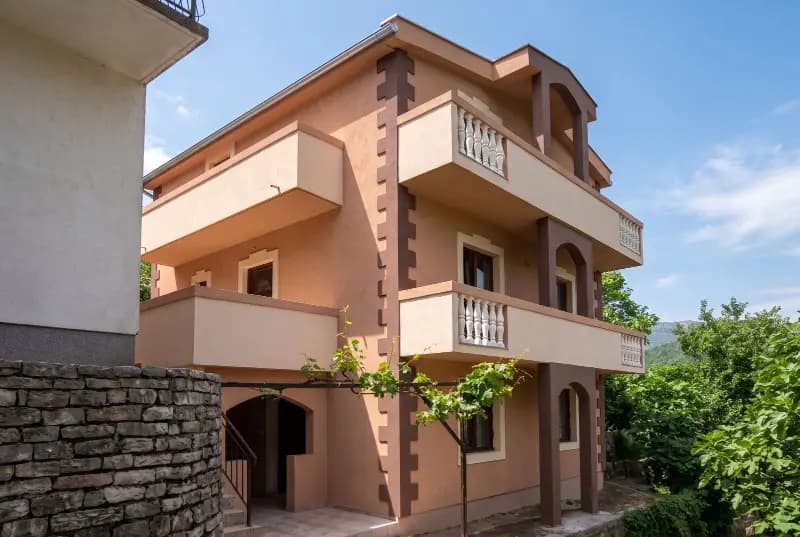

Kuća u Tivtu №2834
Tivat
198 m² · 7 rooms
440.000 €
Details →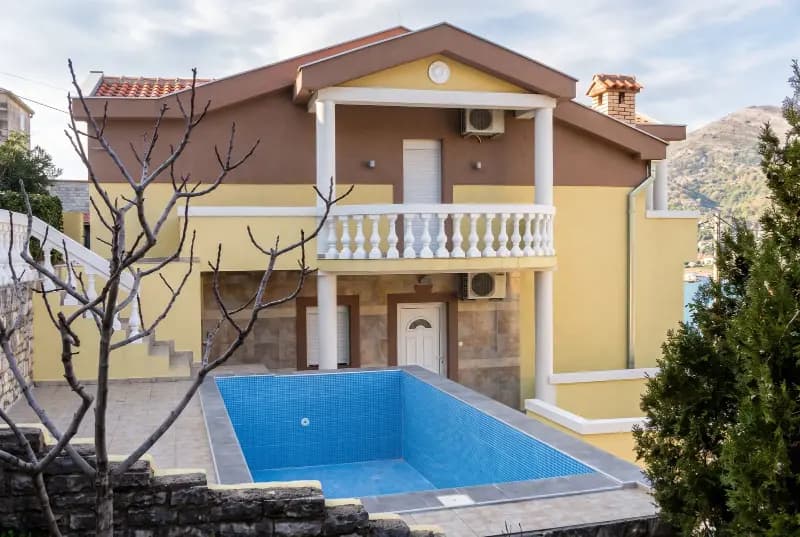
House in Tivat №2833
Tivat
228 m² · 6 rooms
630.000 €
Details →FREQUENTLY ASKED
Questions about this property
What is the price per square metre?
At 1.900.000 € for 240 m², this listing works out to 7.917 € per square metre. Compare it with the city average in the market card on this page.
Which floor is it on, and is there a lift?
The property is on floor 1. No information about a lift was provided.
How do I arrange a viewing?
Call the number or send a message from the contact card on this page — you reach the advertiser directly, with no middleman and no booking fee. Viewings are usually arranged within a day or two.
What does buying cost for foreign nationals?
Foreign nationals buy apartments, houses and commercial units in Montenegro on the same terms as locals. On top of the price, budget for the real estate transfer tax (3% up to €150,000, 5% on the portion between €150,000 and €500,000, 6% on the portion above €500,000; new builds bought from a VAT-registered developer carry 21% VAT instead of the tax), the notary fee and the land registry charges. Agricultural land and forests must be bought through a locally registered company.
Is this listing still available?
The listing is active and the property is for sale. Contact the advertiser to confirm the latest status.