

Villa on the first line no. 1695
Tivat, Luštica
Price on request
Area
676 m²
Rooms
9
Bathrooms
11
Floor
1
Parking
Yes
PROPERTY DESCRIPTION
An exclusive villa is offered for sale on the first line to the sea with a private sea access, 40 meters long, located in the area of Đuraševići, Tivat municipality.
The villa is functionally divided into two parts, with a total living area of 676 m2 (348 m2 + 248 m2), and the associated land with a yacht dock, relaxation zone, and parking for three cars – 963 m2. Both parts of the villa consist of three floors – three levels. The entrance is from the upper floor at the level of the access road, and the exit to the sea is from the lower floor. In the central part of the villa, there is an overflow pool with external stairs on both sides, as well as a guest apartment.
The living spaces in both parts of the villa are organized as open zones with a kitchen, dining room, and living room, creating a sense of open space. The main architectural concept in designing the villa was the idea of creating privacy from neighboring buildings and the street, as well as its orientation towards the sea with landscapes that open to the view. Also, the living room, located in the larger part of the villa, is designed to provide a direct view of the Tivat Bay through panoramic windows.
Villa layout:
GROUND FLOOR:
Building 1: Hallway, bathroom, storage, kitchen, living room, bathroom, laundry room, bedroom with bathroom.
Building 2: Hallway, bathroom, laundry room, living room, bathroom with bathtub
FIRST FLOOR:
Building 1: Hallway, bathroom, dining room, kitchen, living room
Building 2: Hallway, bathroom, TV room, open-plan living room with dining area and kitchen.
SECOND FLOOR:
Building 1: Corridor, 3 bedrooms, 1 bathroom, terrace
Building 2: Corridor, 3 bedrooms, 2 bathrooms, terrace
The villa is designed in a contemporary style with the use of local stone in cladding the facade and terrace. Each room is done in a unique style, excellently furnished and decorated.
Sanitary ware, ceramics, doors, and windows, as well as all technical equipment and household appliances, are products of Spain, Italy, Germany, and several other European countries.
A central air conditioning system for the villa is also designed, and the floors are equipped with underfloor heating. Two fireplaces are used as an alternative heating source and decorative element. Solar panels are also installed – for heating the pool water.
Thanks to its architectural solution, contemporary design, and functional equipment, the villa is a unique property not only in this area but also in the whole of Montenegro.
Details
- Garden area (m²)
- 963
Amenities
- Air conditioning
- Terrace
- Pool
- Sea view
Location
Similar
Similar properties
Explore similar properties that might interest you
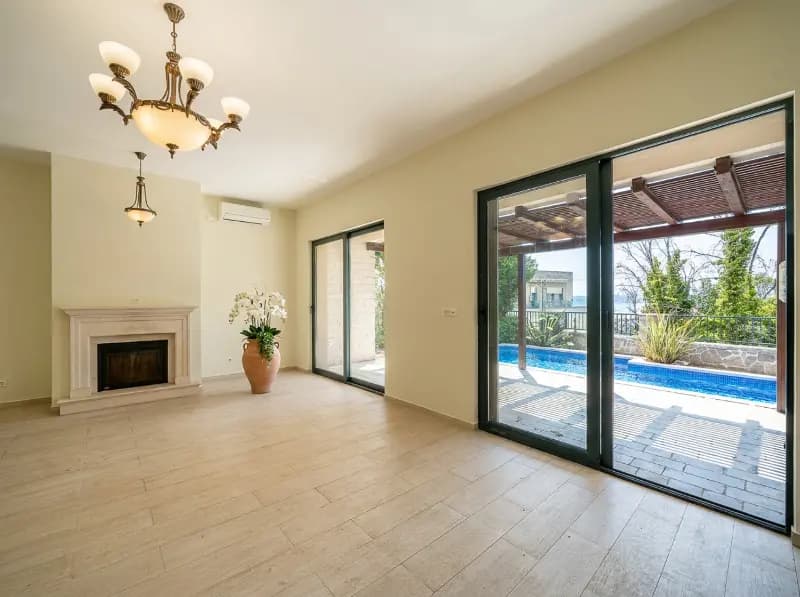

Villa with panoramic view within walking distance from the sea - Tivat
Tivat, Donja Lastva
240 m² · 3 rooms
840.000 €
Details →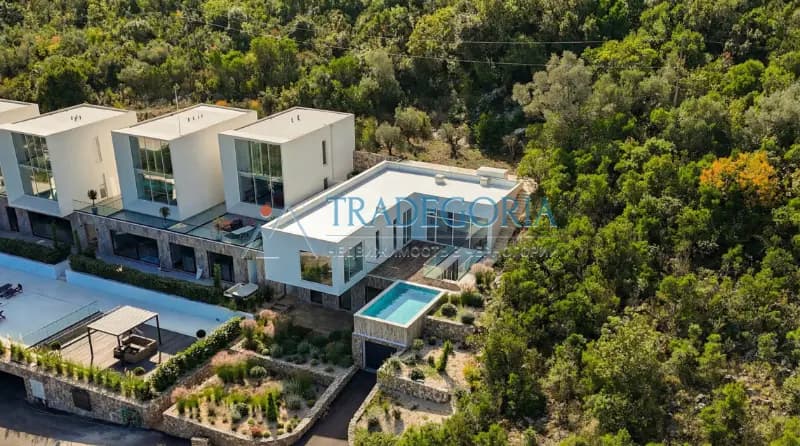

Villa in Krašići with panoramic sea view
Tivat, Krasici
350 m² · 5 rooms
1.300.000 €
Details →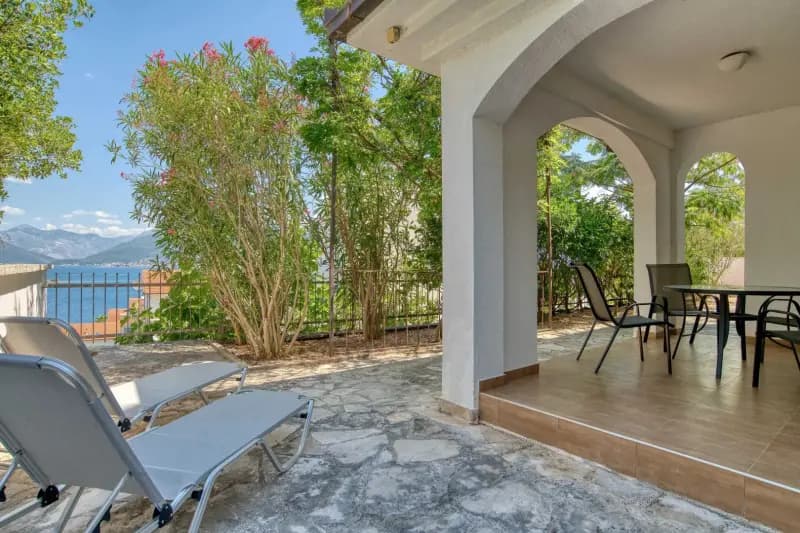
Spacious three-story house with a view of the bay on the Luštica Peninsula
Tivat, Bogišici
160 m² · 4 rooms
630.000 €
Details →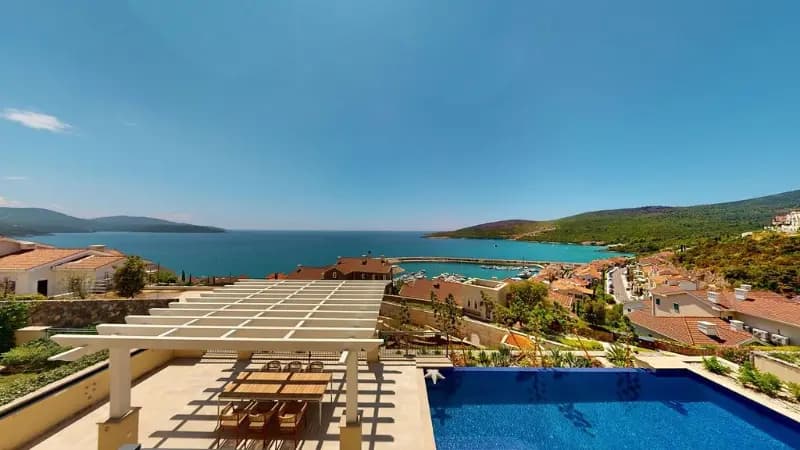

The only completed villa on the secondary market in Marina Village, Luštica Bay
Tivat, Luštica
416 m² · 5 rooms
On request
Details →

Kuća u Tivtu №2834
Tivat
198 m² · 7 rooms
440.000 €
Details →
House in Tivat №2833
Tivat
228 m² · 6 rooms
630.000 €
Details →FREQUENTLY ASKED
Questions about this property
Which floor is it on, and is there a lift?
The property is on floor 1. No information about a lift was provided.
How do I arrange a viewing?
Call the number or send a message from the contact card on this page — you reach the advertiser directly, with no middleman and no booking fee. Viewings are usually arranged within a day or two.
What does buying cost for foreign nationals?
Foreign nationals buy apartments, houses and commercial units in Montenegro on the same terms as locals. On top of the price, budget for the real estate transfer tax (3% up to €150,000, 5% on the portion between €150,000 and €500,000, 6% on the portion above €500,000; new builds bought from a VAT-registered developer carry 21% VAT instead of the tax), the notary fee and the land registry charges. Agricultural land and forests must be bought through a locally registered company.
Is this listing still available?
The listing is active and the property is for sale. Contact the advertiser to confirm the latest status.